1932 Ascot Terrace NW, Acworth, GA 30102
- $389,000
- 4
- BD
- 3
- BA
- 2,123
- SqFt
- Sold Price
- $389,000
- List Price
- $389,000
- Days on Market
- 2
- Closing Date
- Feb 10, 2026
- MLS#
- 10668939
- Year Built
- 1999
- Bedrooms
- 4
- Bathrooms
- 3
- Baths Half
- 1
- Living Area
- 2,123
- Lot Size
- 11,717
- Acres
- 0.27
Property Description
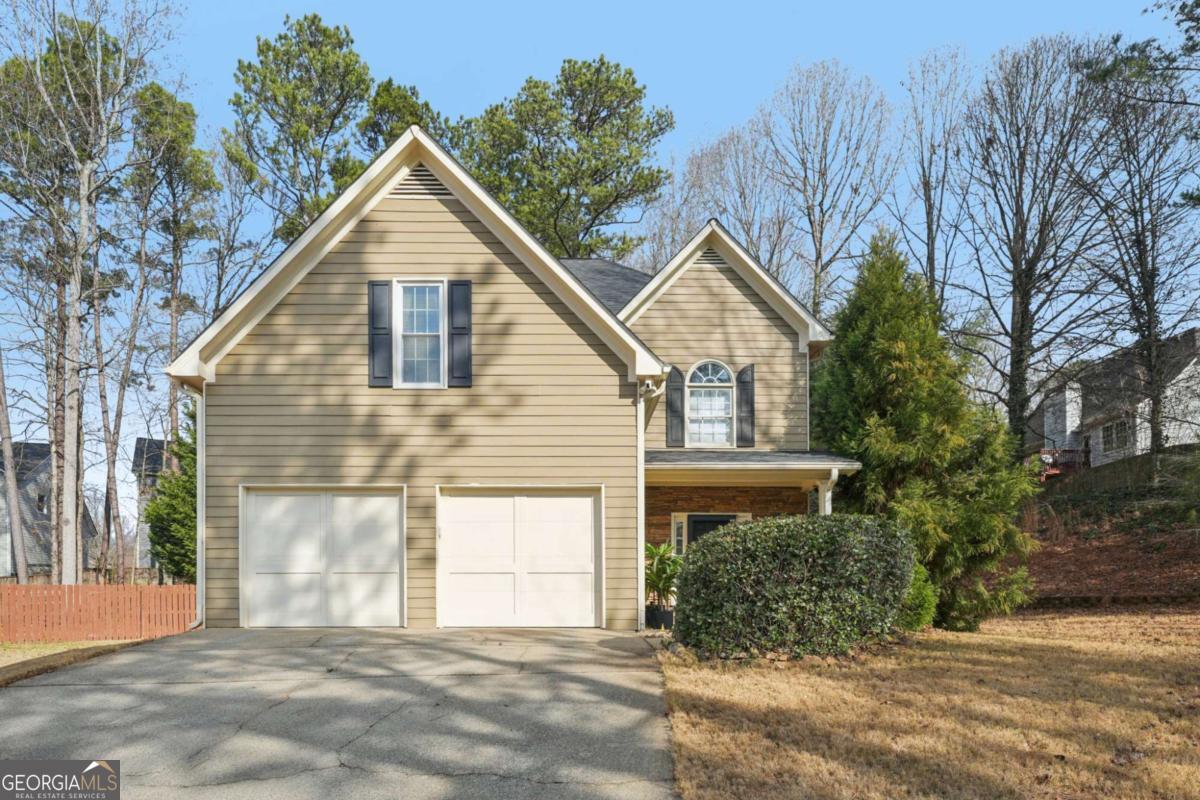
Don't miss this beautifully updated home, thoughtfully enhanced with an impressive list of major upgrades for peace of mind and modern living. Recent improvements include a new roof, windows, two HVAC systems, water heater, flooring, interior and exterior paint, fully updated full and half bathrooms, composite deck, gutter guards, and a refreshed kitchen with refaced cabinetry-allowing you to move in and enjoy with confidence. Welcoming curb appeal sets the tone with a sweeping front lawn and charming front porch. Inside, durable and stylish vinyl wood flooring flows seamlessly throughout the main-level living spaces. The spacious living room is filled with natural light and features elegant crown molding and a cozy stone fireplace-perfect for both everyday living and entertaining. The bright, modern kitchen showcases on-trend white cabinetry, tile backsplash, and a sun-filled breakfast area with serene views of the backyard. A conveniently located laundry closet adds everyday functionality. A versatile flex space with crown molding offers endless possibilities as a formal dining room, formal living room, home office, or playroom. A well-appointed half bath completes the main level. Upstairs, the primary suite is a true retreat with a tray ceiling, walk-in closet, and en-suite bath featuring dual vanities, a soaking tub, and a glass-enclosed shower. Three generously sized secondary bedrooms and a full bath provide ample space for family and guests. Outdoor living shines with an oversized composite deck ideal for grilling and entertaining. The fenced backyard backs to wooded greenspace, offering exceptional privacy and a tranquil setting. Ideally located near shopping, dining, parks and major highways, this home is zoned for top-rated Kell High School and offers easy access to the I-75 Express Lanes-combining comfort, convenience, and lifestyle in one exceptional property.
Additional Information
- Hoa Fee
- $250
- Property Description
- Traditional
- Interior Features
- Double Vanity, Tray Ceiling(s), Walk-In Closet(s)
- Appliances
- Dishwasher, Disposal, Microwave, Refrigerator
- Utilities
- Electricity Available, Sewer Available, Water Available
- Heating
- Central, Natural Gas
- Air Conditioning
- Central Air, Electric
- Elementary School
- Pitner
- High School
- Kell
Listing courtesy of Redfin Corporation. Contact:
Listing Courtesy Of Redfin Corporation, Contact:
Selling Office: . © 2026 Georgia MLS. All rights reserved. Information Deemed Reliable But Not Guaranteed.