3262 Ashmore Hall Drive, Marietta, GA 30062
- $1,575,000
- 6
- BD
- 9
- BA
- 8,311
- SqFt




- List Price
- $1,575,000
- Days on Market
- 280
- Price Change
- ▼ $75,000 1772760308
- MLS#
- 10657148
- Year Built
- 2003
- Bedrooms
- 6
- Bathrooms
- 9
- Baths Half
- 3
- Living Area
- 8,311
- Lot Size
- 17,336
- Acres
- 0.40
Property Description
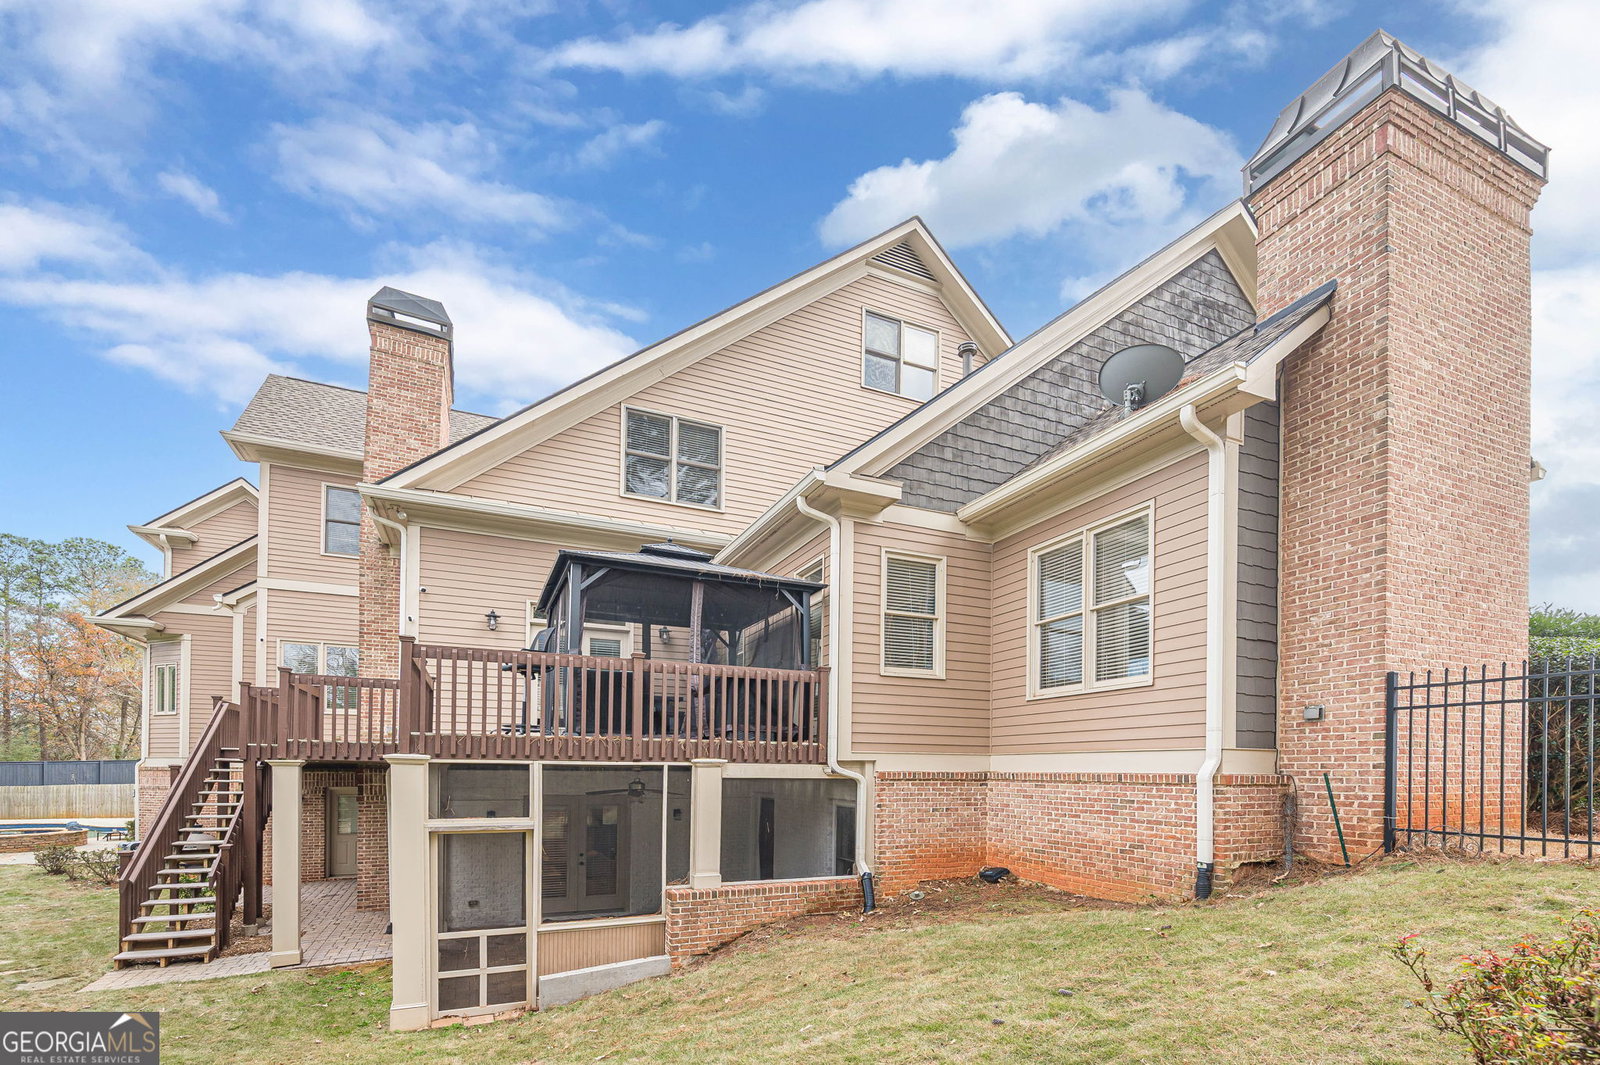
Thoughtfully repositioned and now offered below a recent appraisal, representing one of the most compelling values in the area. Discover this exceptional estate tucked away at the end of a serene cul-de-sac in the prestigious Ashmore Hall community. Blending timeless elegance with modern comfort, this residence offers a lifestyle of sophistication and ease. The main level showcases a chef's kitchen designed for entertaining, seamlessly flowing into a fireside family room with custom built-ins and gleaming hardwood floors. The expansive primary suite on the main floor is a true retreat, featuring spa-inspired finishes and private deck access with views of the backyard oasis complete with a heated pool and spa. Upstairs, you'll find four generously sized en-suite bedrooms and a versatile loft area-ideal for a home office or teen retreat. A private guest or in-law suite with full bath, separate climate control, and private entrance sits above the three-car garage, offering comfort and independence for long-term guests. The terrace level is an entertainer's dream, boasting a media room, bar with butler's pantry, exercise studio, bedroom with full bath, half bath, and a striking stone fireplace. Enjoy year-round gatherings with a pool room, screened porch, and seamless walk-out access to the resort-style backyard. Special details elevate this home, including a grand two-story foyer, custom trim throughout, multiple fireplaces, a built-in breakfast bench, and a stately porte cochere. Perfectly positioned in a walkable location near top-rated schools, shops, restaurants, and the library, this home balances everyday convenience with refined luxury-making it ideal for both relaxed living and grand entertaining.
Additional Information
- Hoa Fee
- $1,500
- Property Description
- Brick 3 Side, Craftsman
- Interior Features
- Bookcases, Double Vanity, In-Law Floorplan, Master On Main Level, Rear Stairs, Walk-In Closet(s), Wet Bar
- Appliances
- Dishwasher, Disposal, Double Oven, Dryer, Gas Water Heater, Microwave, Other, Refrigerator, Washer
- Utilities
- Cable Available, Electricity Available, High Speed Internet, Natural Gas Available, Phone Available, Sewer Available, Underground Utilities, Water Available
- Heating
- Central, Natural Gas, Zoned
- Air Conditioning
- Ceiling Fan(s), Central Air, Other, Zoned
- Elementary School
- Mountain View
- High School
- Pope
Listing courtesy of Coldwell Banker Realty. Contact:
Listing Courtesy Of Coldwell Banker Realty, Contact:
 © 2026 Georgia MLS. All rights reserved. Information Deemed Reliable But Not Guaranteed.