1141 Addington Lane, Waleska, GA 30183
- $3,960,000
- 9
- BD
- 6
- BA
- 6,800
- SqFt















- List Price
- $3,960,000
- Days on Market
- 255
- Price Change
- ▼ $25,000 1770422441
- MLS#
- 10644005
- Year Built
- 2006
- Bedrooms
- 9
- Bathrooms
- 6
- Baths Half
- 1
- Living Area
- 6,800
- Lot Size
- 630,313
- Acres
- 14.47
Property Description
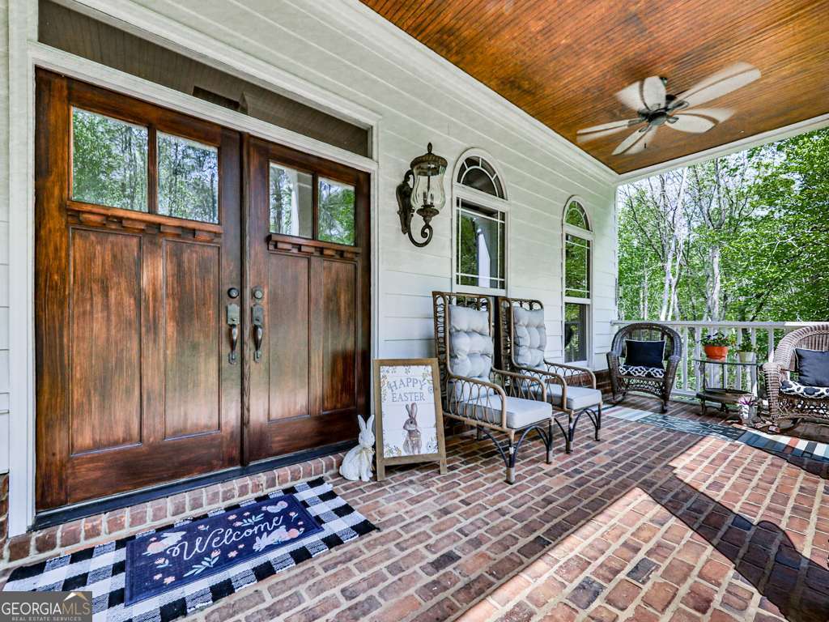
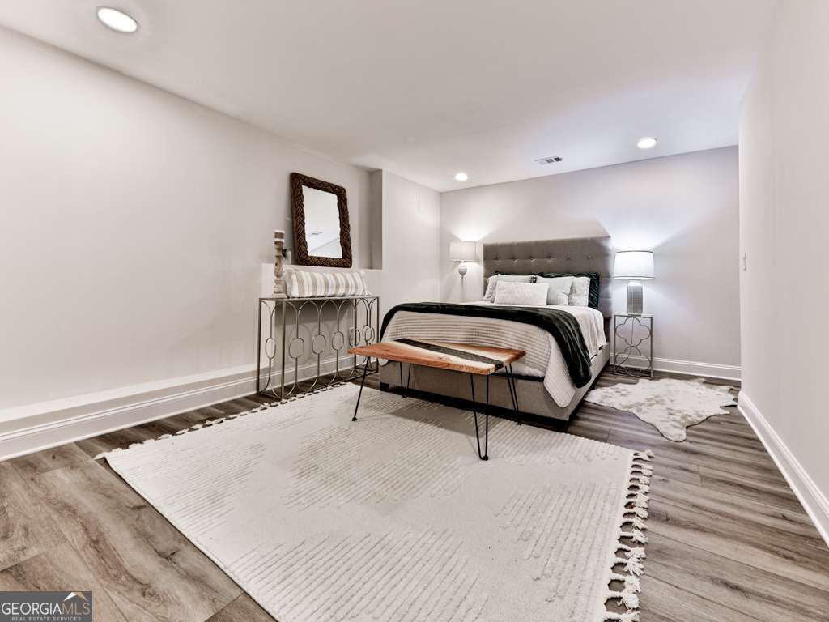
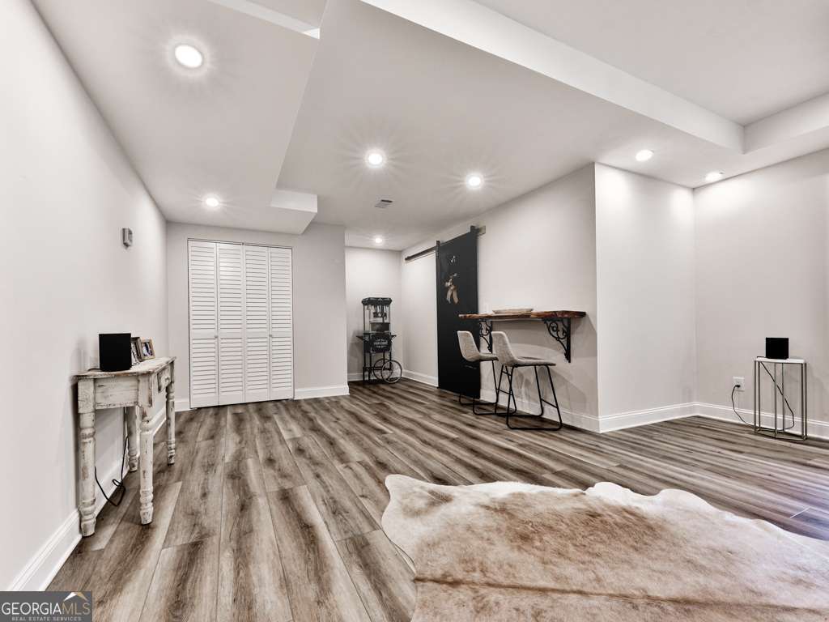
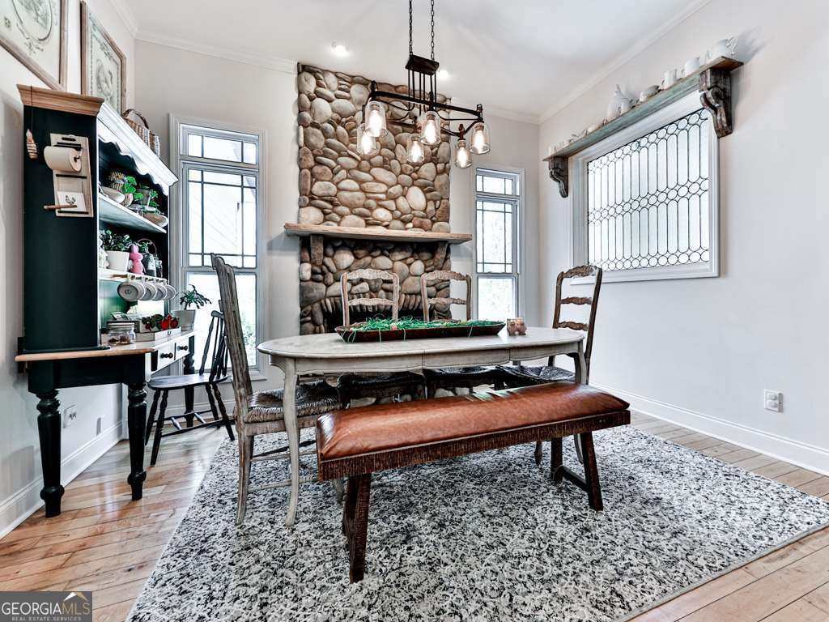
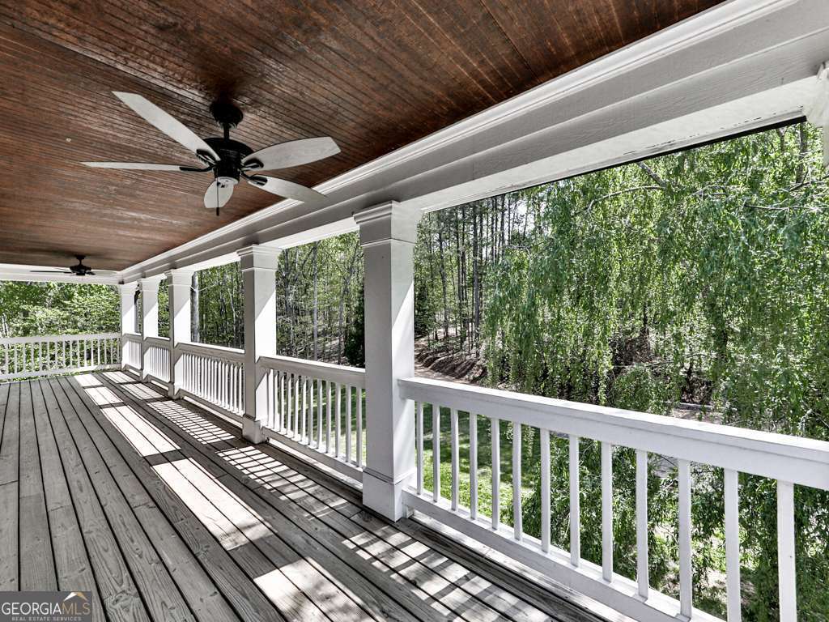
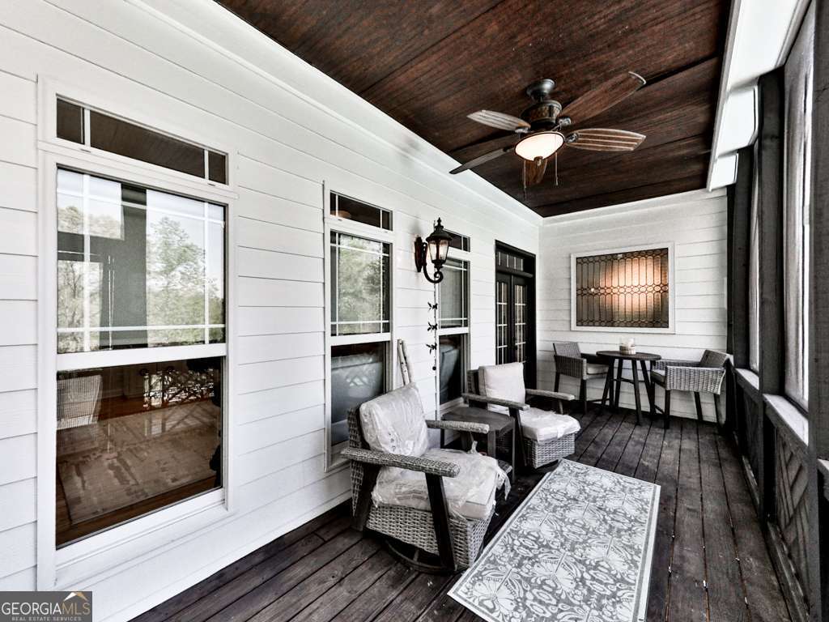
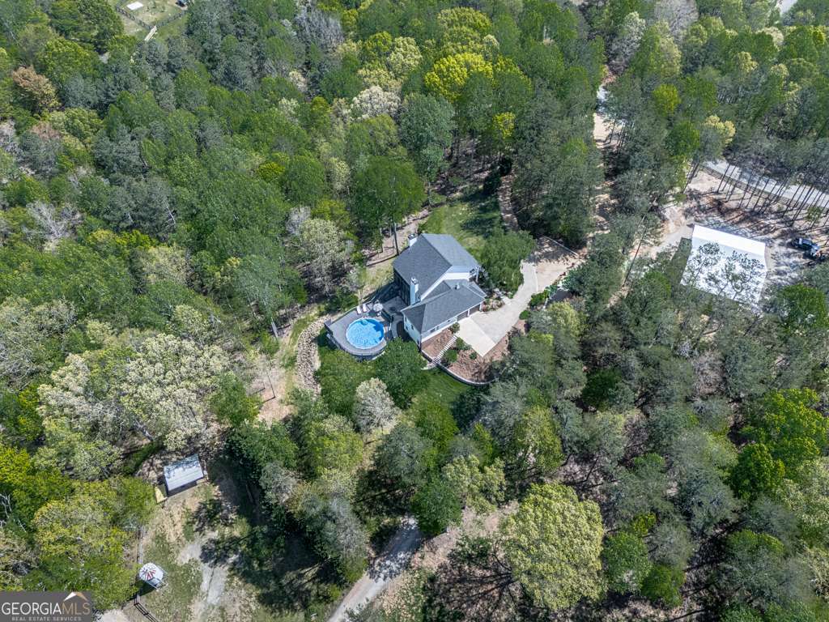
Welcome to your own private paradise! This exceptional property offers over 14 beautifully maintained acres with three separate entrances, providing convenience, privacy, and endless possibilities. The main residence is a showstopper - nearly 5,000 sq ft of designer-inspired living space, featuring 6 bedrooms, 4.5 bathrooms, and a finished basement with plenty of storage space left! The master suite is located on the main level, while the newly completed lower level offers a private bed/bath suite, kitchenette, living room, and ample storage-ideal for guests or multigenerational living. The home is in pristine condition, with interior and exterior freshly painted, an epoxied garage floor (2023), new automatic gates, a new hot water heater, and a new roof (2022) for added peace of mind. Step outside and experience outdoor living at its finest: a 50'x50' open shop with 16' powered addition, 20'x12' stall barn, riding arena, and an above-ground pool complete with wraparound deck. The patio with fire pit creates the perfect space for entertaining family and friends year-round. Tucked privately at the back of the property is the second home, built in 2016, offering 1,800 sq ft, 3 bedrooms, and 2.5 bathrooms. Whether used as a guest house, in-law suite, or income-producing rental, this charming second residence adds incredible versatility to the estate. Ideally located for those seeking country charm without sacrificing convenience - you're just under 20 minutes from shopping, dining, and easy access to I-575 and Hwy 411. This one-of-a-kind property truly has it all - luxury, space, privacy, and endless potential. Don't miss your chance to own a slice of paradise!
Additional Information
- Property Description
- Other
- Interior Features
- Beamed Ceilings, Master On Main Level
- Appliances
- Dishwasher
- Utilities
- Electricity Available, Water Available
- Heating
- Central
- Air Conditioning
- Central Air
- Elementary School
- R M Moore
- High School
- Cherokee
Listing courtesy of ERA Sunrise Realty. Contact:
Listing Courtesy Of ERA Sunrise Realty, Contact:
 © 2026 Georgia MLS. All rights reserved. Information Deemed Reliable But Not Guaranteed.