2600 Parkside Way, Gainesville, GA 30507
- $555,296
- 5
- BD
- 3
- BA
- 2,805
- SqFt






- List Price
- $555,296
- Days on Market
- 335
- Price Change
- ▼ $694 1771795331
- MLS#
- 10628201
- New Construction
- Yes
- Year Built
- 2025
- Bedrooms
- 5
- Bathrooms
- 3
- Living Area
- 2,805
- Lot Size
- 13,068
- Acres
- 0.30
Property Description
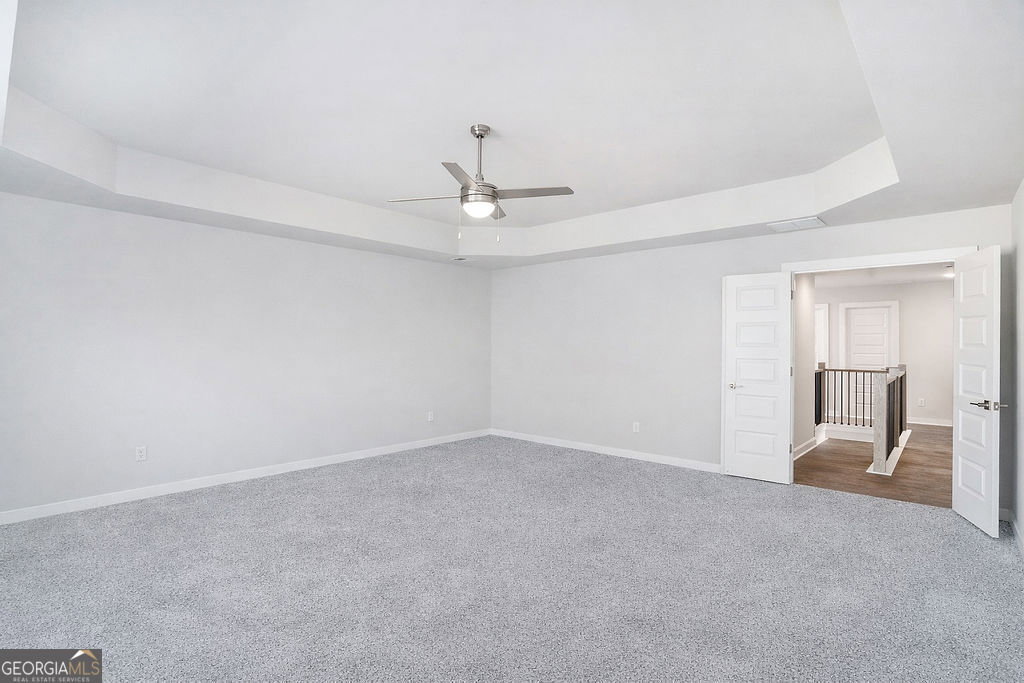
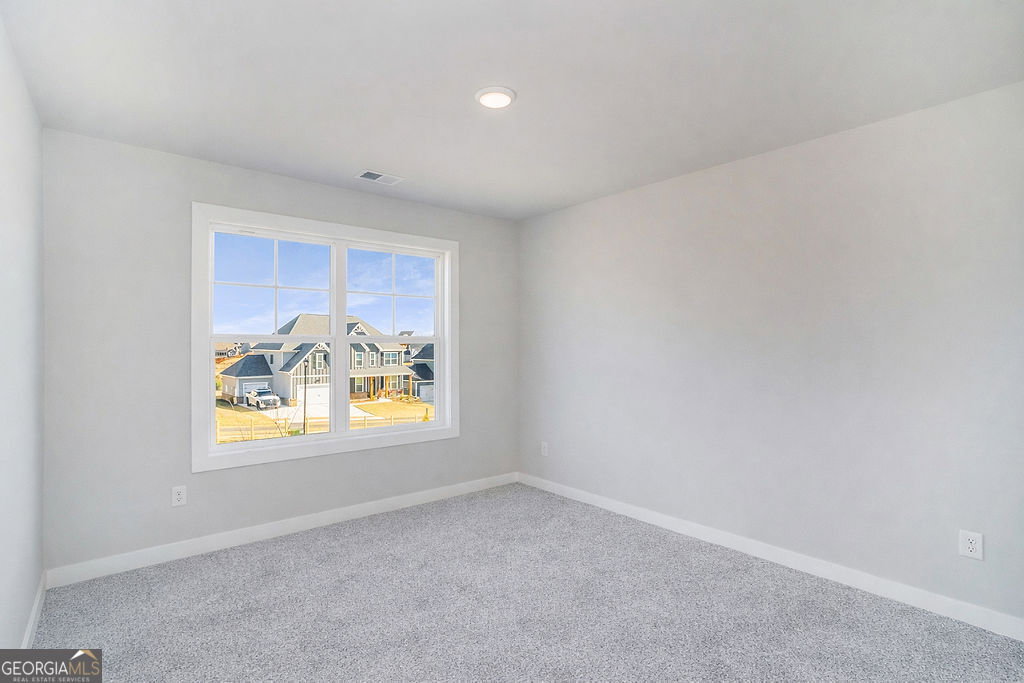
OPEN DOOR SALES EVENT! The Dewhurst plan is a spacious 5-bedroom, 3-bath, beautiful two-story home that combines comfort and elegance. Upon entering, you'll find a welcoming foyer leading to a living room or office and a formal dining room, perfect for gatherings. The spacious family room features a cozy fireplace and connects to the breakfast area and chef-inspired kitchen. There's also a guest suite with a full bath on the main level. Upstairs, you'll discover large secondary bedrooms, a laundry room, and a full bathroom. The oversized owner's suite offers a sitting area, two walk-in closets, and a spa-like bath with separate vanities. With a three-car garage and thoughtful design, The Dewhurst offers the space and style families desire. Located in The Manor at Gainesville Township, you'll enjoy amenities like a clubhouse, swimming center, tennis courts, scenic trails, and a dog park. Enjoy a large, covered patio for outdoor dining. The community has a clubhouse, a swimming center, and tennis and pickleball courts. **Interior Stock photos being used**. Inquire about our $20,000 Flex Cash, which includes a move-in-ready package featuring a side-by-side refrigerator, washer, and dryer, the incentive when using a preferred lender, with a binding contract by 09/30/2026.
Additional Information
- Hoa Fee
- $1,500
- Property Description
- Craftsman
- Interior Features
- Double Vanity, High Ceilings, Tray Ceiling(s), Walk-In Closet(s)
- Appliances
- Dishwasher, Disposal, Double Oven, Electric Water Heater, Microwave
- Utilities
- Cable Available, Electricity Available, High Speed Internet, Natural Gas Available, Phone Available, Sewer Available, Water Available
- Heating
- Central, Natural Gas
- Air Conditioning
- Ceiling Fan(s), Central Air, Electric
- Elementary School
- New Holland
- High School
- Gainesville
Listing courtesy of PBG Built Realty. Contact:
Listing Courtesy Of PBG Built Realty, Contact:
 © 2026 Georgia MLS. All rights reserved. Information Deemed Reliable But Not Guaranteed.