455 Claire Drive NE, Atlanta, GA 30307
- $1,045,000
- 3
- BD
- 2
- BA
- 2,265
- SqFt
- Sold Price
- $1,045,000
- List Price
- $995,000
- Days on Market
- 13
- Closing Date
- Nov 05, 2025
- MLS#
- 10612471
- Year Built
- 1935
- Bedrooms
- 3
- Bathrooms
- 2
- Living Area
- 2,265
- Lot Size
- 8,712
- Acres
- 0.20
Property Description
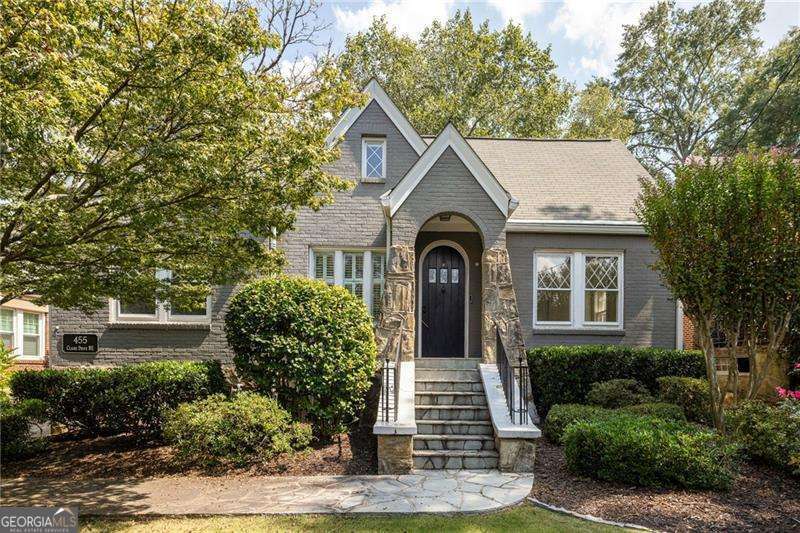
This Lake Claire stunner brings together timeless character and modern luxury in all the best ways. The light-filled living and dining spaces are anchored by a floating fireplace that keeps the space open and airy, perfect for hosting friends or simply soaking in the glow of a cozy evening. The chef's kitchen is a showpiece with Cafe appliances, custom cabinetry with pull-out storage, and a charming breakfast nook that makes every morning feel special. Just beyond, a flexible room opens from both the kitchen and living room, giving you endless possibilities for work or play. A dedicated laundry room tucked off the back door adds everyday convenience with style. Two additional bedrooms and a full bath complete the main level, offering comfort for guests or creative use. The dramatic spiral staircase is a work of art, leading to the entire top level devoted to your private primary suite. With double closets, generous space for a sitting area, and serene light throughout, it's a retreat that feels indulgent and restorative. The backyard is where this home becomes unforgettable. Designed for pure resort-style living, it features a sparkling pool that invites both lively summer gatherings and peaceful solo swims. A covered porch sets the stage for long, lingering dinners, while a grilling station makes weekend barbecues effortless. Add in a fire pit for crisp fall nights, a fully fenced yard for pups to roam, and a two-car garage for parking and storage, and you have an outdoor paradise that rivals a private getaway. With architectural charm, thoughtful updates, and a backyard made for entertaining at every level, this Lake Claire home delivers the ultimate intown lifestyle.
Additional Information
- Property Description
- Bungalow/Cottage
- Interior Features
- Double Vanity, Split Bedroom Plan, Vaulted Ceiling(s)
- Appliances
- Dishwasher, Disposal, Double Oven, Microwave, Refrigerator
- Utilities
- Cable Available, Electricity Available, High Speed Internet, Natural Gas Available, Phone Available, Sewer Available, Water Available
- Heating
- Natural Gas
- Air Conditioning
- Ceiling Fan(s), Central Air
- Elementary School
- Lin
- High School
- Midtown
Listing Courtesy Of Keller Williams Realty, Contact:
Selling Office: . © 2026 Georgia MLS. All rights reserved. Information Deemed Reliable But Not Guaranteed.