1216 Sterlington Drive, Canton, GA 30115
- $747,357
- 4
- BD
- 4
- BA
- 2,906
- SqFt





- List Price
- $747,357
- Days on Market
- 322
- Closing Date
- Aug 07, 2026
- MLS#
- 10591002
- New Construction
- Yes
- Year Built
- 2025
- Bedrooms
- 4
- Bathrooms
- 4
- Baths Half
- 1
- Living Area
- 2,906
- Lot Size
- 33,541
- Acres
- 0.77
Property Description
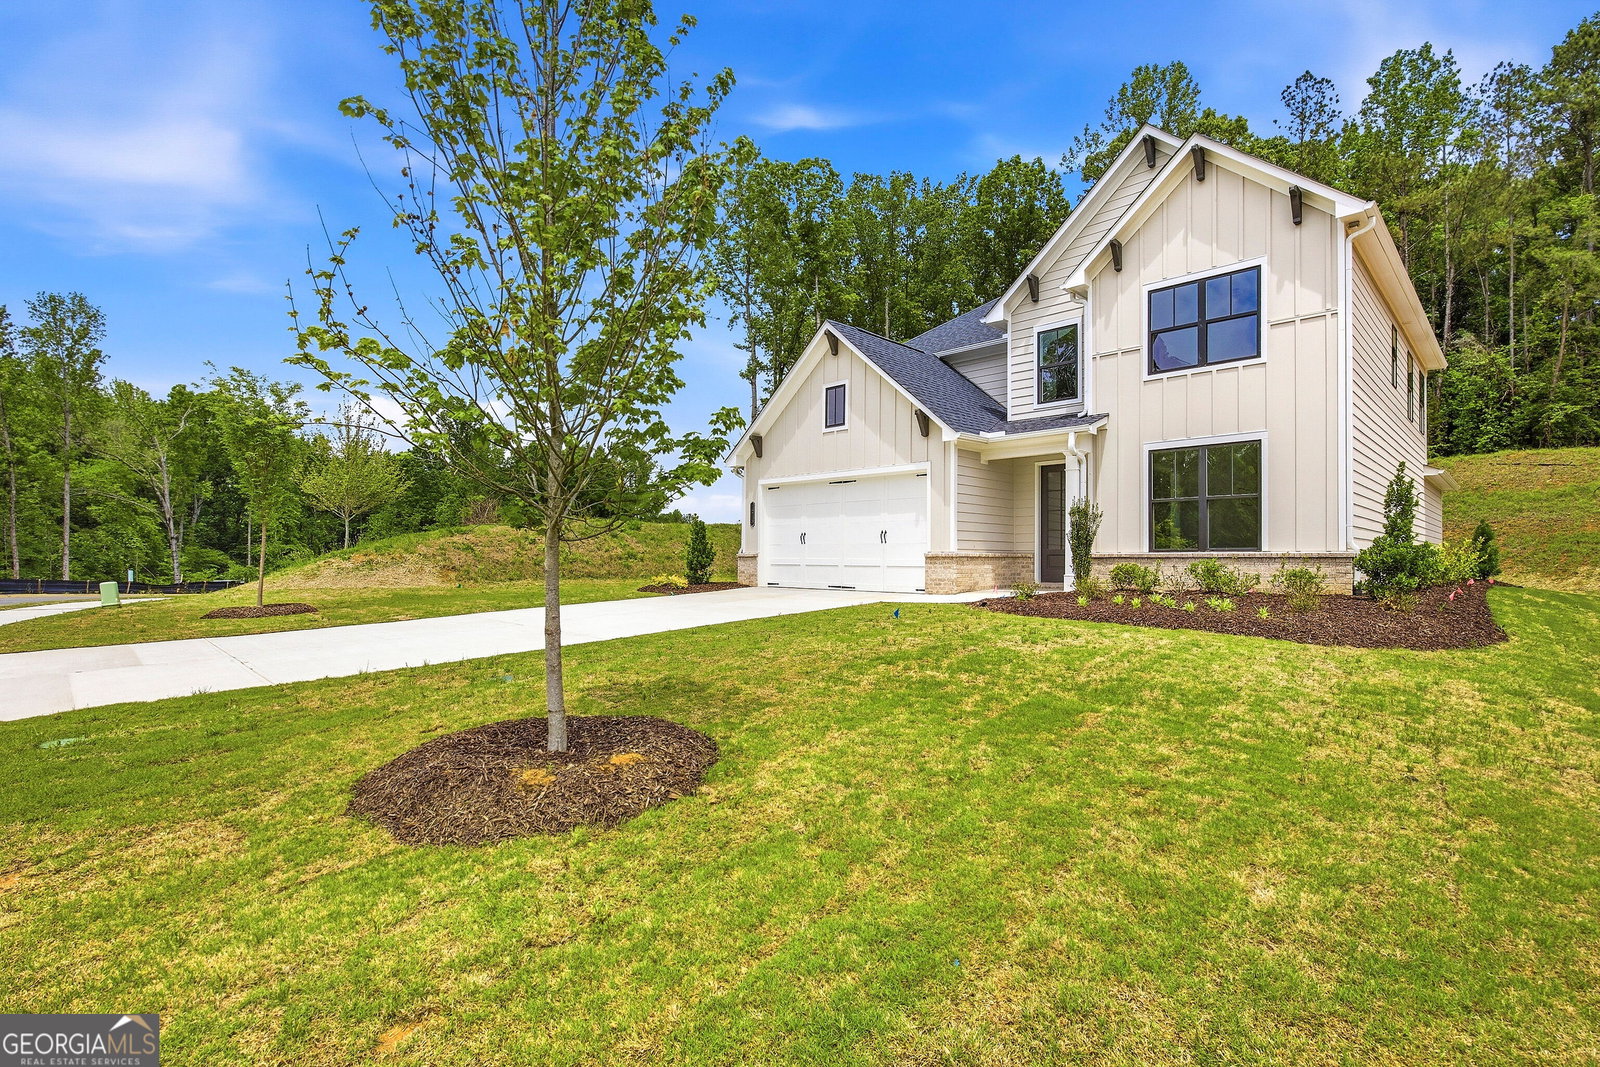
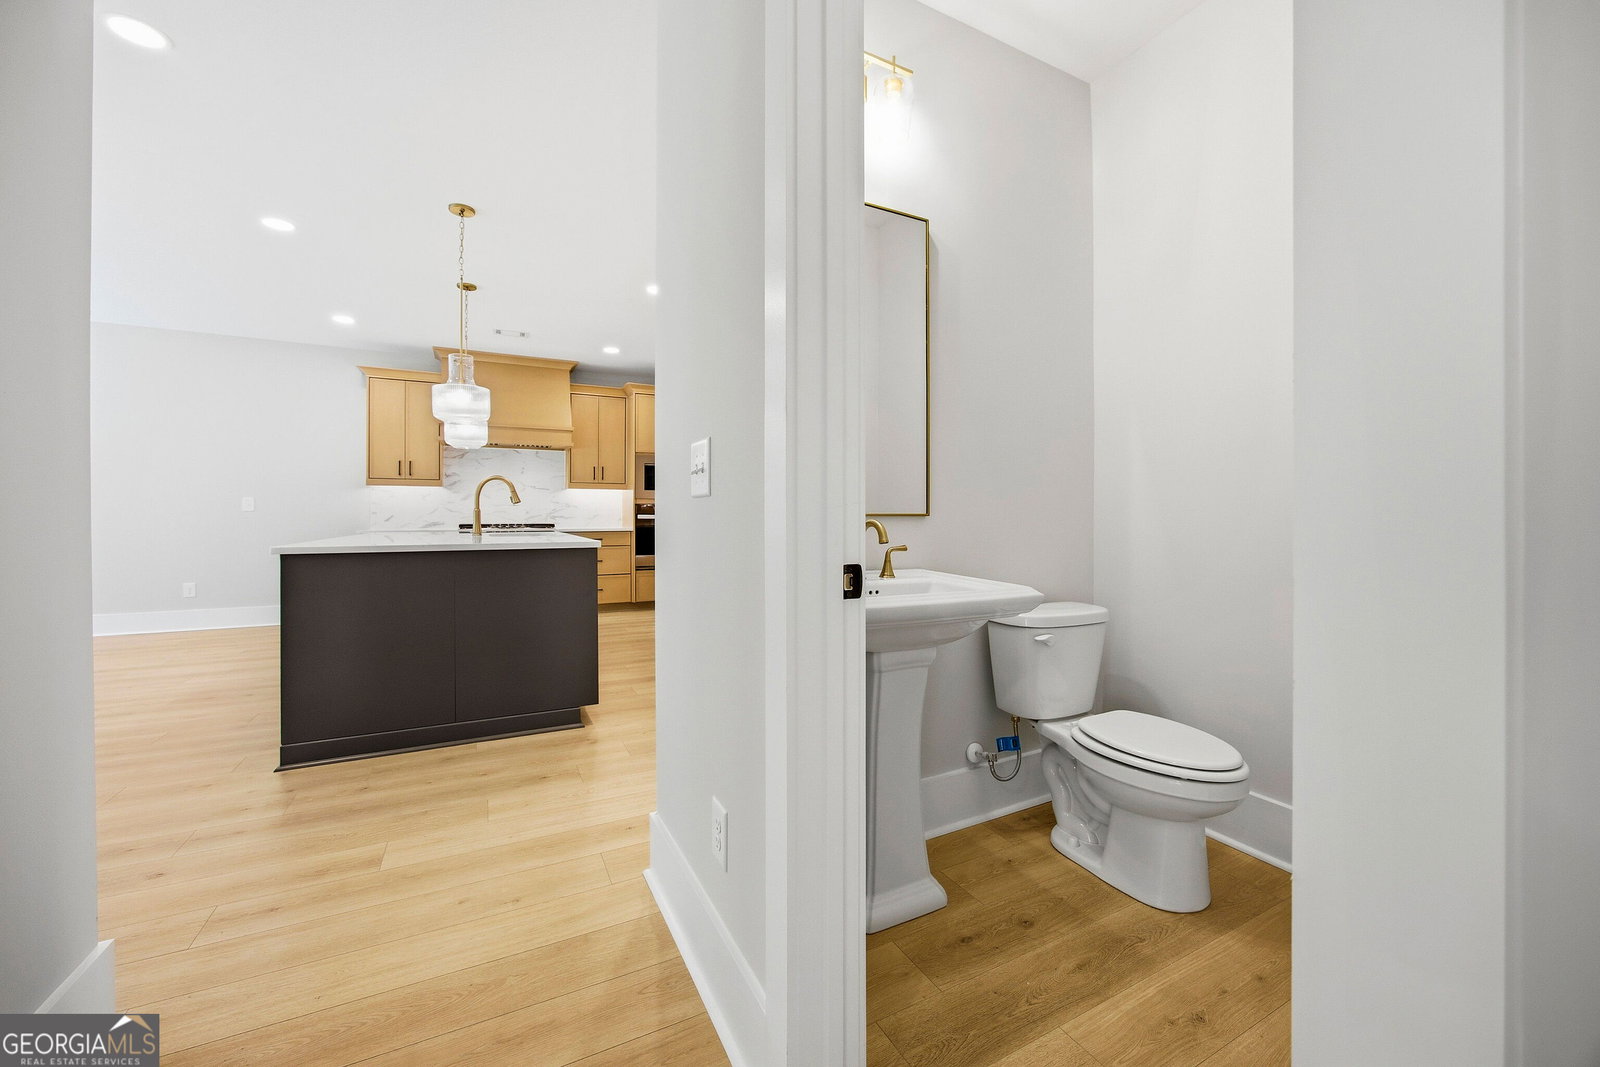
Built by SR Homes, this stunning 4-bedroom, 3.5-bath Etowah plan, thoughtfully designed by the acclaimed Crosby Design Group, blends modern finishes with timeless elegance. The master suite on the main level creates convenience and comfort, while the open living space and formal dining room are perfect for both everyday living and entertaining. A chef's dream, the kitchen includes a scullery with quartz countertops, tucked conveniently between the kitchen and dining room for added prep and storage. Expected completion is January, giving you the perfect opportunity to make this home yours soon. Nestled in a highly sought-after community, the location offers neighborhood charm with easy access to Canton's best shopping, dining, and schools. As an added bonus, builder incentives up to $30,000 are available for the first five sales in the community-don't miss out on this limited-time opportunity!
Additional Information
- Property Description
- Traditional
- Interior Features
- Double Vanity, High Ceilings, Master On Main Level, Other, Walk-In Closet(s)
- Appliances
- Other
- Utilities
- Other
- Heating
- Electric, Forced Air
- Air Conditioning
- Ceiling Fan(s), Central Air
- Elementary School
- Avery
- High School
- Other
Listing courtesy of eXp Realty. Contact:
Listing Courtesy Of eXp Realty, Contact:
 © 2026 Georgia MLS. All rights reserved. Information Deemed Reliable But Not Guaranteed.