2010 Pearwood Path, Roswell, GA 30076
- $725,000
- 4
- BD
- 3
- BA
- 3,778
- SqFt
- Sold Price
- $725,000
- List Price
- $725,000
- Days on Market
- 5
- Closing Date
- Sep 19, 2025
- MLS#
- 10584601
- Year Built
- 1985
- Bedrooms
- 4
- Bathrooms
- 3
- Baths Half
- 1
- Living Area
- 3,778
- Lot Size
- 12,763
- Acres
- 0.29
Property Description
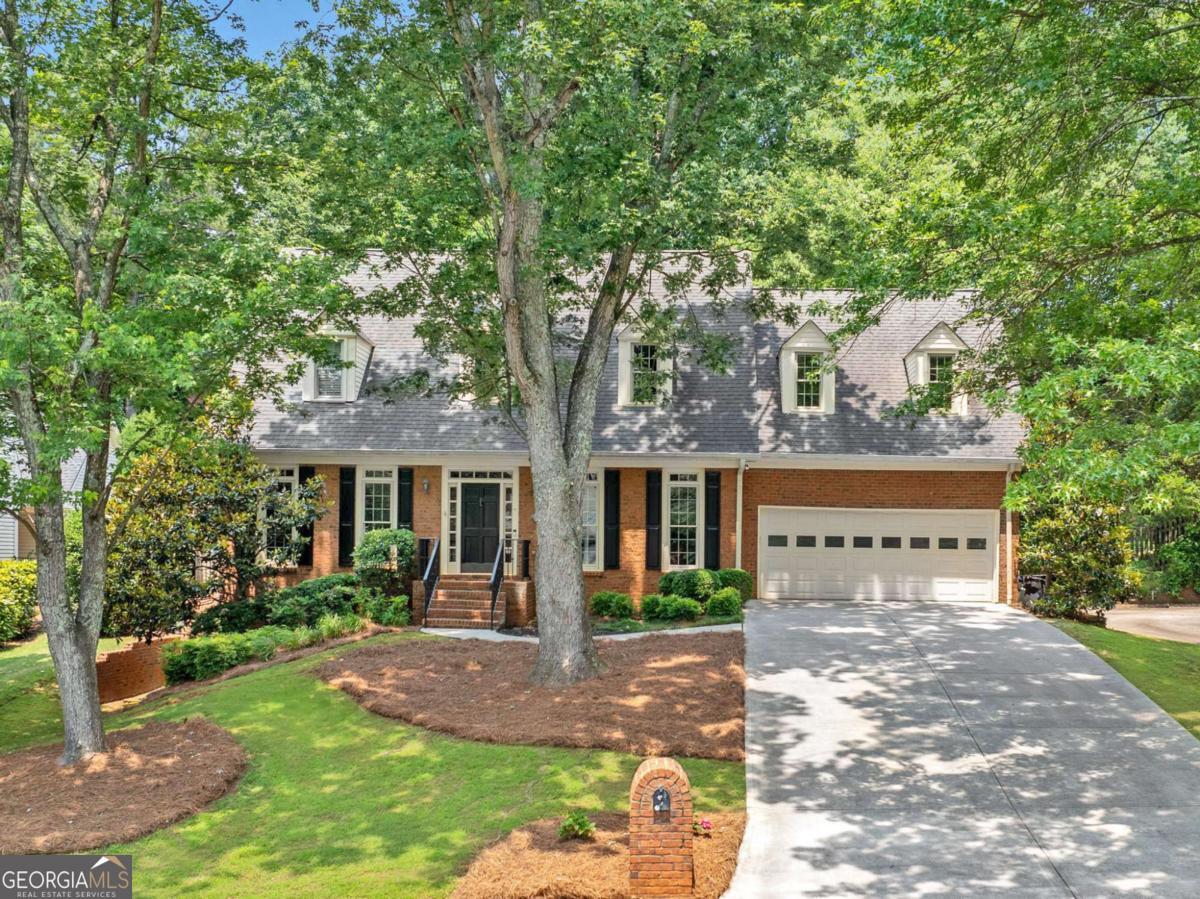
Welcome Home! Brand New Roof! You will love this 4 Bed, 2.5 Bath 3-sided brick Cape Cod/Traditional beauty, located just steps from the neighborhood amenities in the sought-after Roswell community of Studdiford! The main level and upstairs features hardwood floors throughout, a formal living room, formal dining room, fireside family room, and a spacious eat-in kitchen with stainless appliances, granite countertops, a breakfast bar, and an adjacent breakfast area!! Upstairs, you'll find three guest bedrooms and a separate guest bath- providing plenty of space for family and visitors, as well as the oversized primary bedroom with ensuite bath, including a walk-in shower, separate soaking tub, heated floors, and a spacious walk-in closet! The finished daylight terrace level offers a multi-purpose space, and a separate game/media room. Outside, you can enjoy entertaining or relaxing on the flagstone patio in the large, flat, fenced-in backyard! *New roof! Studdiford offers residents access to a large pool, playground, tennis courts, and year-round community activities! Furthermore, you'll appreciate the convenience of being a short distance from three shopping centers, including Kroger, Publix, and Fresh Market! Don't miss out on the opportunity to own a home in this fantastic community!
Additional Information
- Hoa Fee
- $800
- Property Description
- Brick 3 Side, Cape Cod, Traditional
- Interior Features
- Walk-In Closet(s)
- Appliances
- Dishwasher, Disposal, Gas Water Heater, Microwave, Refrigerator
- Utilities
- Cable Available, Electricity Available, Natural Gas Available, Sewer Available, Underground Utilities, Water Available
- Heating
- Forced Air, Natural Gas
- Air Conditioning
- Central Air
- Elementary School
- Hillside
- High School
- Centennial
Listing courtesy of Keller Williams Realty North Atlanta. Contact:
Listing Courtesy Of Keller Williams Realty North Atlanta, Contact:
Selling Office: . © 2026 Georgia MLS. All rights reserved. Information Deemed Reliable But Not Guaranteed.