4288 Mountain Ridge Road, Gainesville, GA 30506
- $435,000
- 3
- BD
- 2
- BA
- 2,138
- SqFt
- Sold Price
- $435,000
- List Price
- $440,000
- Days on Market
- 8
- Closing Date
- Oct 02, 2025
- MLS#
- 10574952
- Year Built
- 2005
- Bedrooms
- 3
- Bathrooms
- 2
- Living Area
- 2,138
- Lot Size
- 32,670
- Acres
- 0.75
Property Description
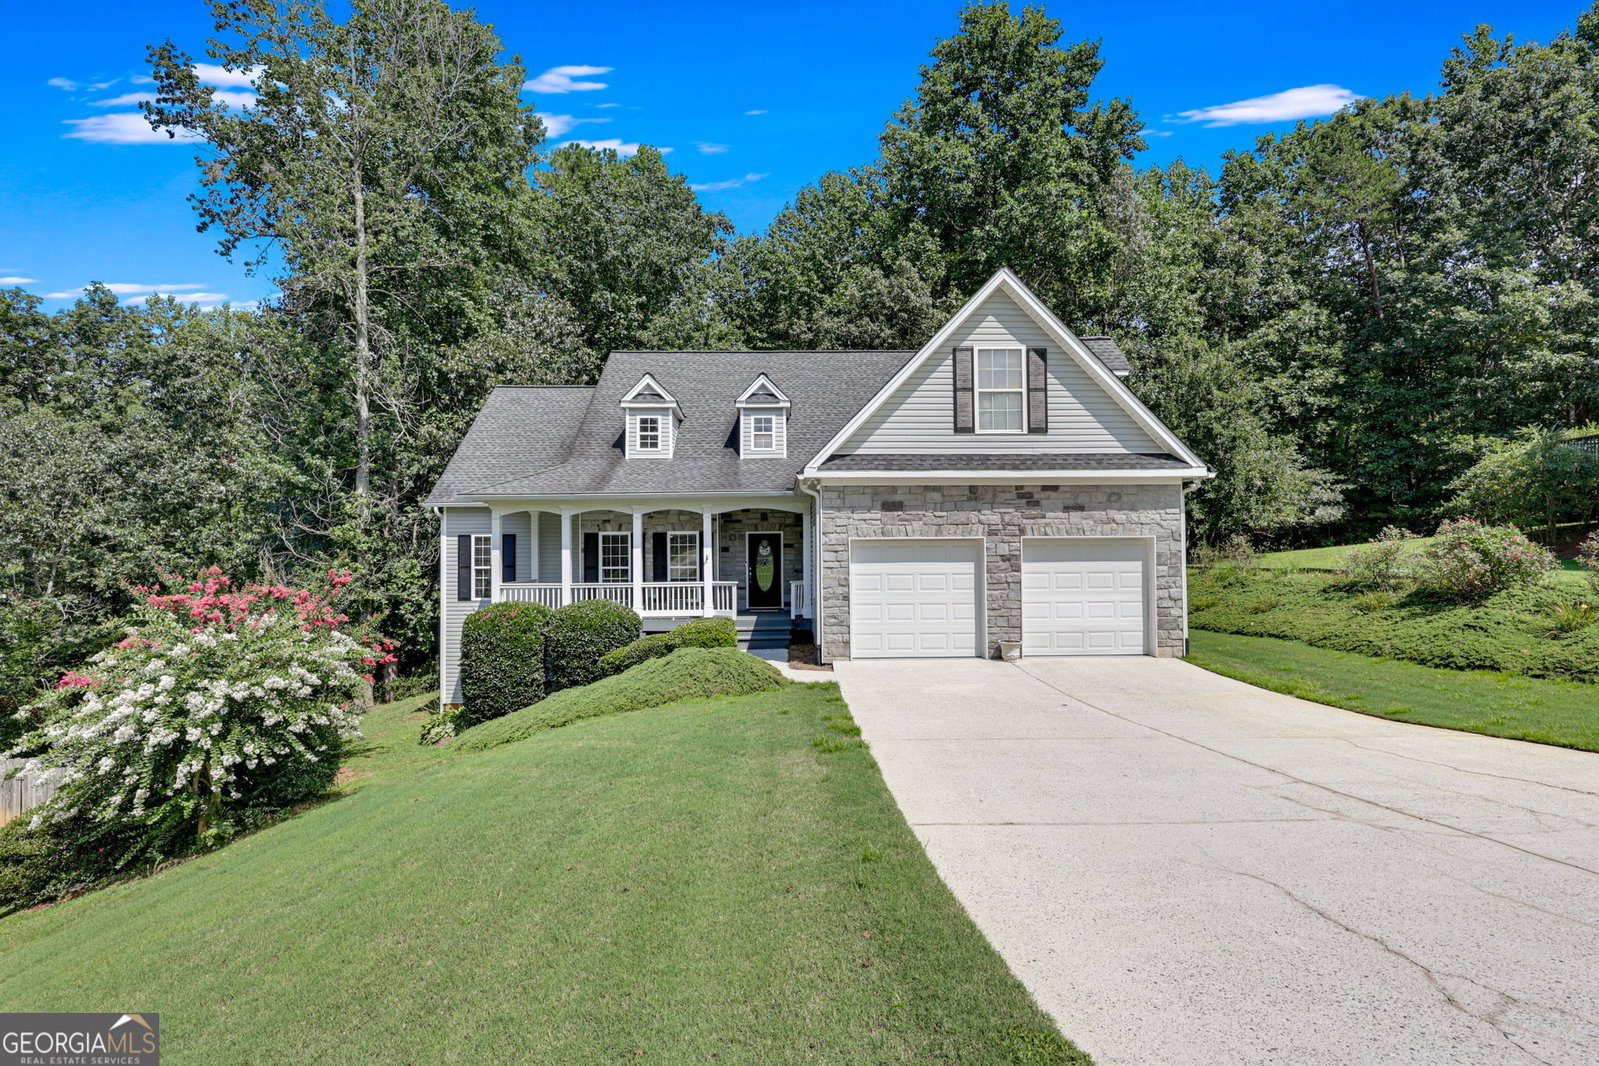
Welcome home to this beautifully maintained 3-bedroom, 2-bathroom ranch, perfectly situated on a spacious .75-acre lot in a quiet cul-de-sac and established neighborhood. Backing up to protected USACE property that will remain undeveloped, this home offers exceptional privacy and a serene natural backdrop. The thoughtfully designed layout provides a seamless flow for everyday living and is ideal for entertaining, both indoors and out. Step inside to find a bright, open floor plan with soaring ceilings and gleaming hardwood floors throughout the main living areas. The kitchen features ample cabinetry, generous counter space, and a cozy eat-in area, complemented by an open concept dining room. A large bonus room upstairs adds flexible space for a playroom, media room, or home office. The spacious primary suite includes a flex space perfect for a sitting area or office, a large walk-in closet, and an en suite bath with a double vanity, separate shower, and soaking tub. Two additional bedrooms are well-sized and share a full hall bath. Enjoy year-round outdoor living on the screened-in back porch overlooking a beautiful backyard. A large deck provides even more room for entertaining friends and family. The unfinished basement offers plumbing for an additional bathroom, abundant storage and endless possibilities, create a home theater, gym, craft room, or customize it to fit your family's needs. Conveniently located near GA 400, Lake Lanier, and the North Georgia mountains, this home truly has it all. Don't miss your opportunity to own this move-in ready gem in a prime location!
Additional Information
- Hoa Fee
- $90
- Property Description
- Craftsman, Ranch
- Interior Features
- Double Vanity, High Ceilings, Master On Main Level, Roommate Plan, Separate Shower, Vaulted Ceiling(s), Walk-In Closet(s)
- Appliances
- Dishwasher, Electric Water Heater, Microwave, Range
- Utilities
- Cable Available, Electricity Available, High Speed Internet, Natural Gas Available, Phone Available, Underground Utilities, Water Available
- Heating
- Electric, Heat Pump
- Air Conditioning
- Ceiling Fan(s), Central Air, Electric
- Elementary School
- Lanier
- High School
- Chestatee
Listing courtesy of The Norton Agency. Contact:
Listing Courtesy Of The Norton Agency, Contact:
Selling Office: . © 2026 Georgia MLS. All rights reserved. Information Deemed Reliable But Not Guaranteed.