861 Falcon Drive SW, Atlanta, GA 30311
- $540,000
- 4
- BD
- 4
- BA
- 2,800
- SqFt
- Sold Price
- $540,000
- List Price
- $559,000
- Days on Market
- 31
- Closing Date
- Oct 02, 2025
- MLS#
- 10570994
- Year Built
- 1955
- Bedrooms
- 4
- Bathrooms
- 4
- Baths Half
- 1
- Living Area
- 2,800
- Lot Size
- 46,652
- Acres
- 1.07
Property Description
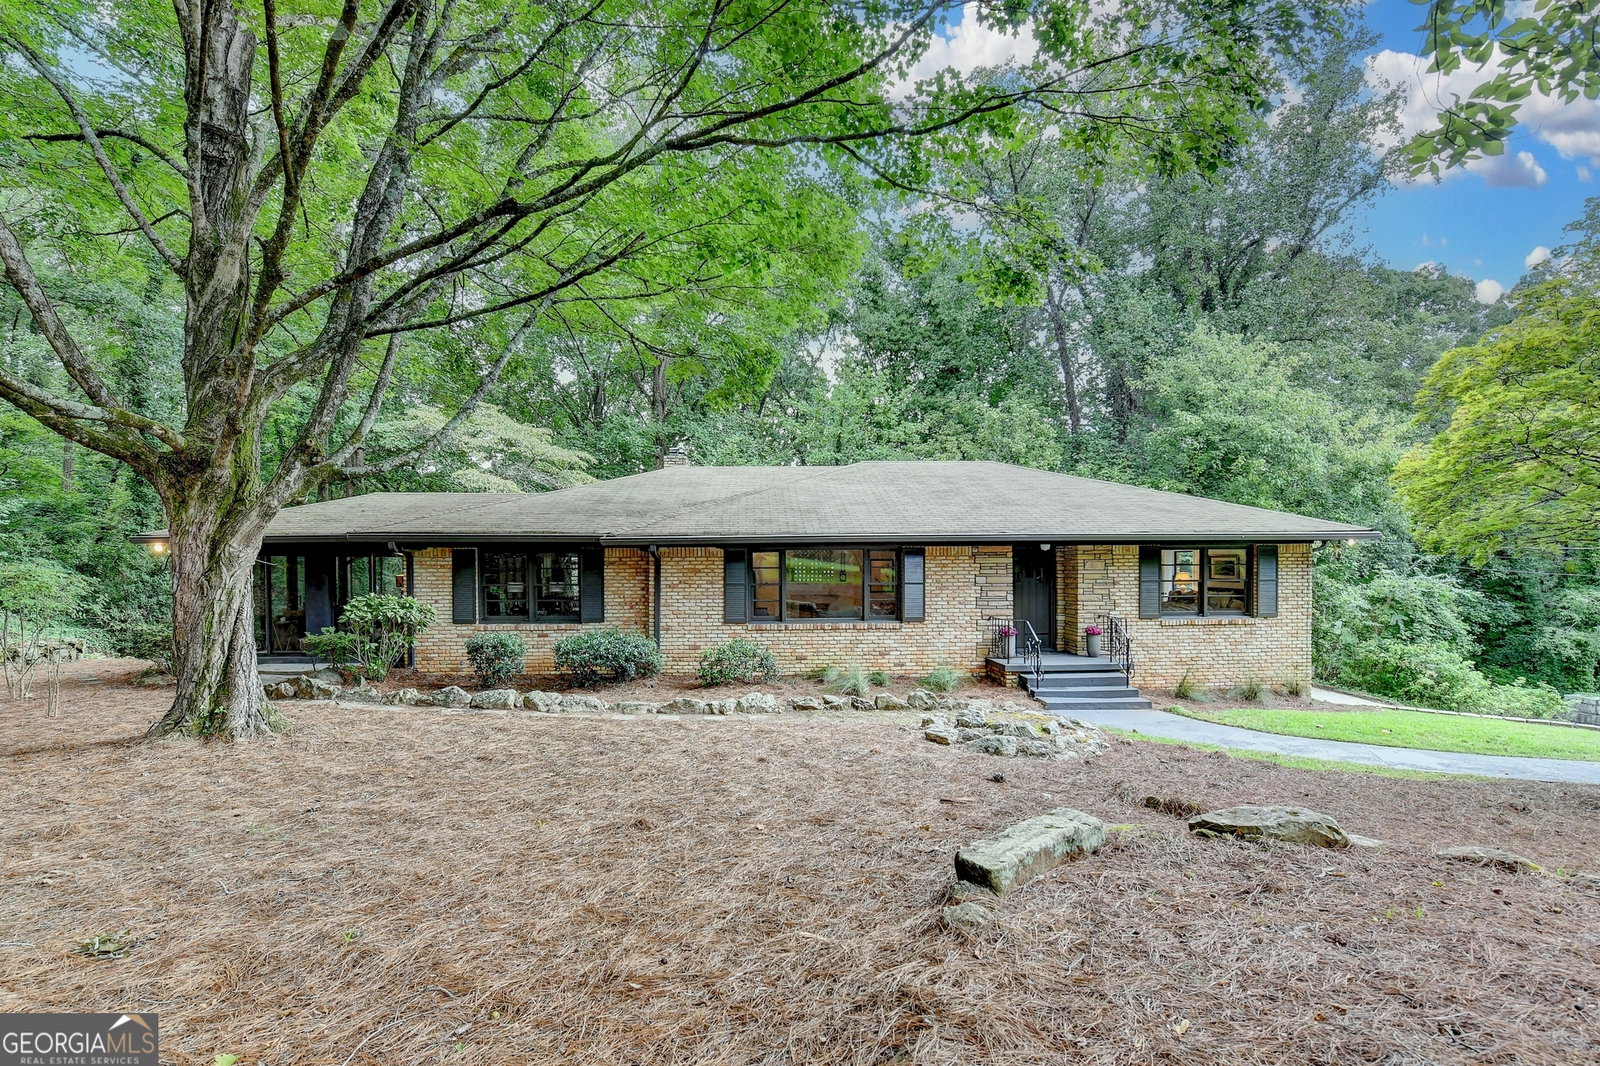
Experience Timeless Sophistication in this Stunning Mid-Century Modern Ranch Retreat This elegant and modern residence now made even more irresistible with a resent $30,000 price adjustment , nestled on a lush and private one-acre lot along one of Audubon Forest's most distinguished streets. A dramatic expanse of oversized picture windows fills the home with natural light while showcasing serene views of the beautifully landscaped grounds. Inside, refined architectural lines meet upscale finishes throughout. Three masonry fireplaces create warm, inviting spaces-including a fireside retreat in the expansive primary suite, complete with a spa-inspired bath and custom walk-in wardrobe.The gourmet kitchen is a true showstopper, featuring a massive quartz island, premium appliances, a glass-enclosed family room-perfect for entertaining or relaxing year-round with tranquil views of nature.The finished terrace level offers a private apartment with its own bedroom, full bath, laundry, and fireside sitting room-ideal for guests, multigenerational living, or an elegant in-law suite.This extraordinary property is a rare offering in one of the area's most sought-after neighborhoods. Homes on Falcon Drive rarely come to market-don't miss your chance to own this architectural gem
Additional Information
- Property Description
- Brick 4 Side
- Interior Features
- In-Law Floorplan, Master On Main Level, Roommate Plan, Separate Shower, Tile Bath, Walk-In Closet(s), Wet Bar
- Appliances
- Dishwasher, Gas Water Heater, Range, Refrigerator
- Utilities
- Cable Available, Phone Available, Sewer Connected, Underground Utilities
- Heating
- Central, Natural Gas
- Air Conditioning
- Central Air, Electric
- Elementary School
- Beecher Hills
- High School
- Mays
Listing courtesy of Compass. Contact:
Listing Courtesy Of Compass, Contact:
Selling Office: . © 2026 Georgia MLS. All rights reserved. Information Deemed Reliable But Not Guaranteed.