987 Kora Drive SW, Marietta, GA 30064
- $999,999
- 6
- BD
- 5
- BA
- 4,888
- SqFt











- List Price
- $999,999
- Days on Market
- 220
- Price Change
- ▼ $70,000 1761420195
- Closing Date
- Dec 31, 2026
- MLS#
- 10556285
- New Construction
- Yes
- Year Built
- 2023
- Bedrooms
- 6
- Bathrooms
- 5
- Baths Half
- 1
- Living Area
- 4,888
- Lot Size
- 20,473
- Acres
- 0.47
Property Description
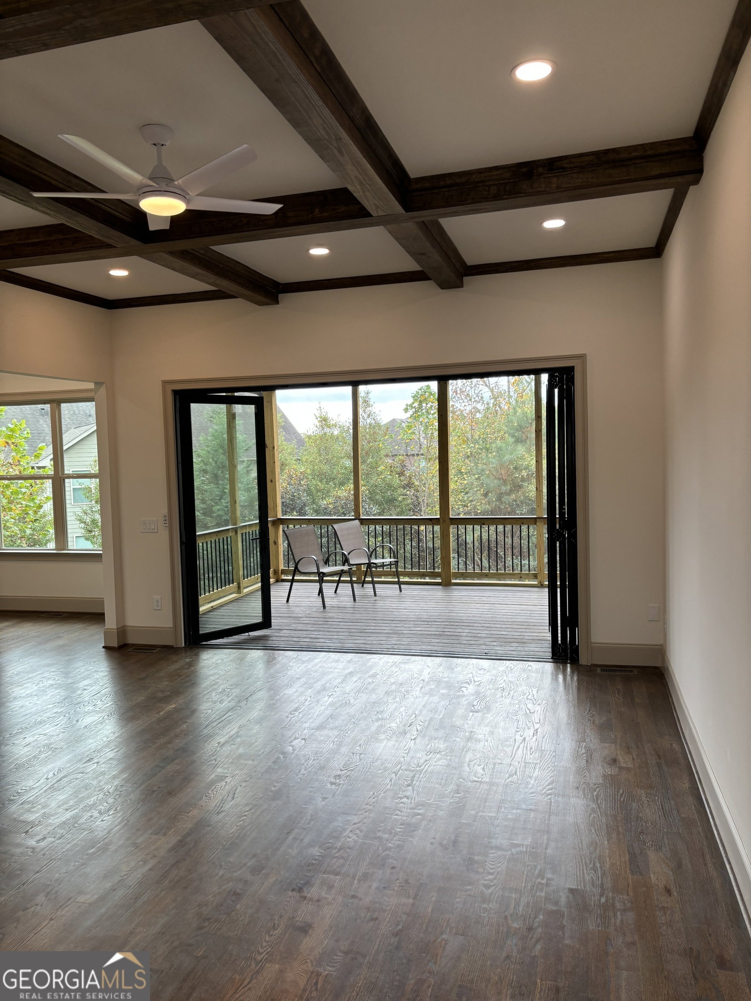
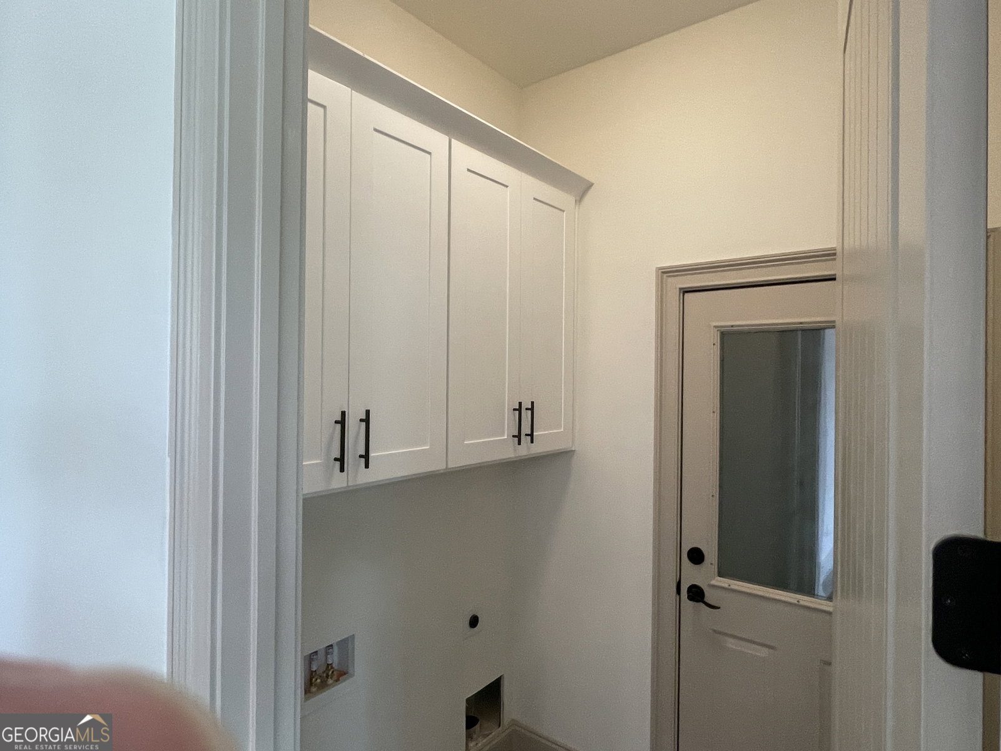
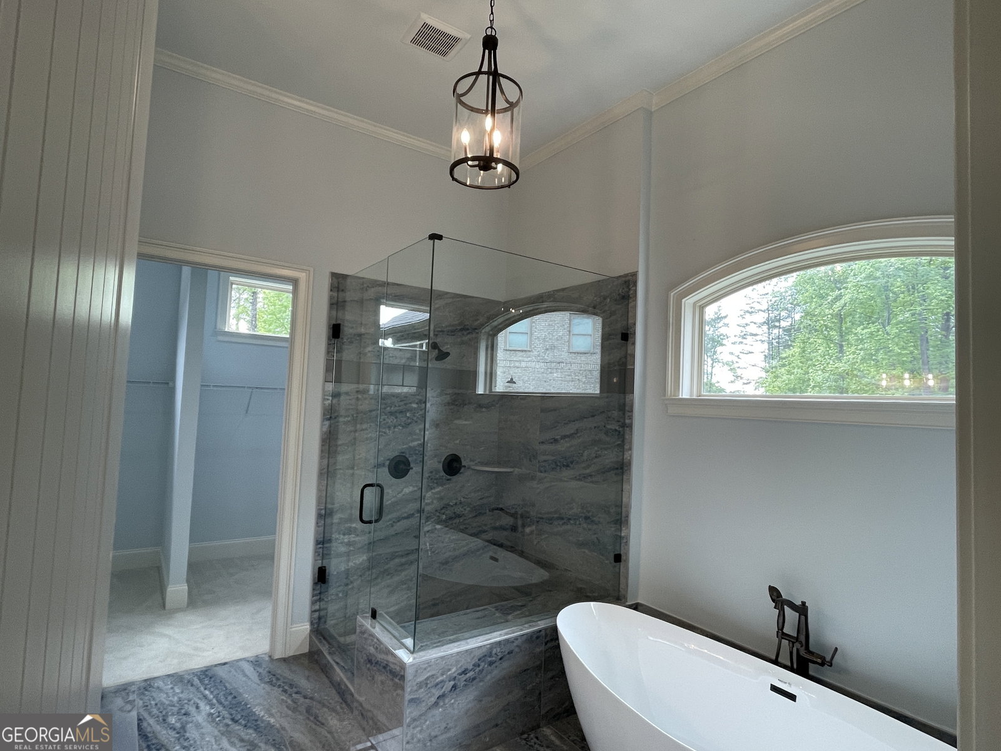
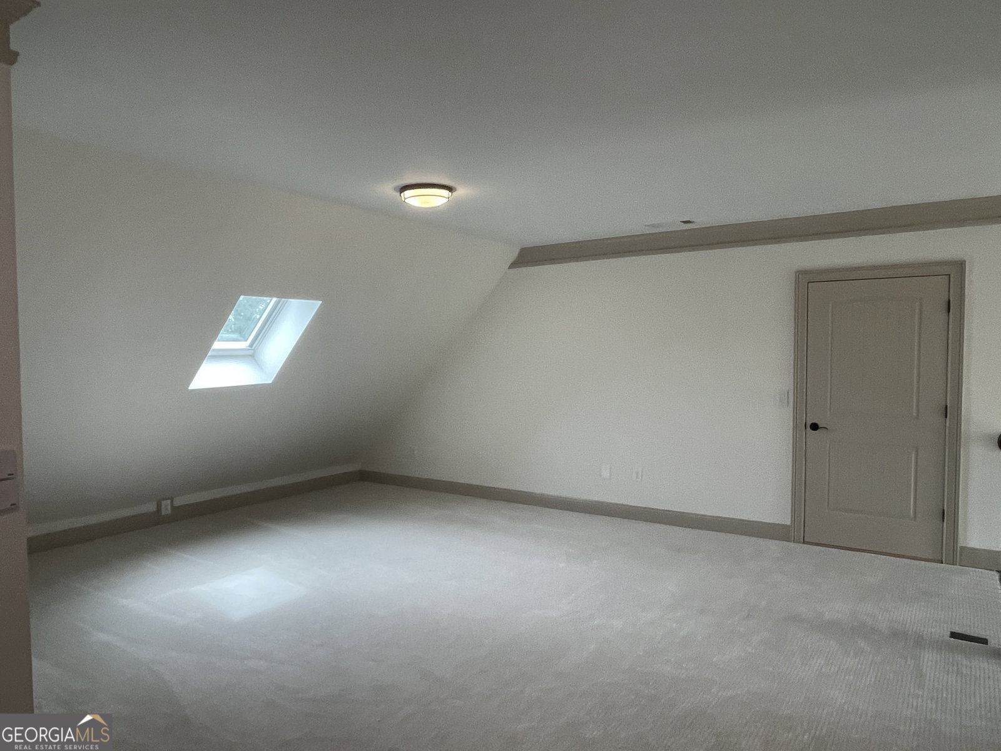
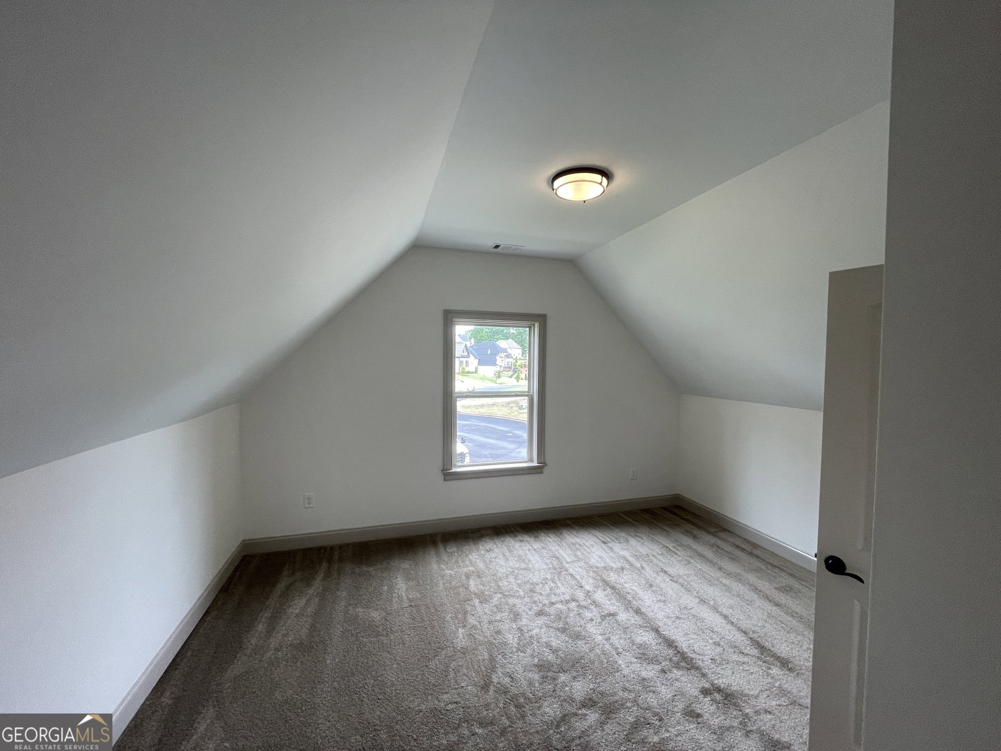
2 story master on main with partially finished basement in cul-de-sac of desirable neighborhood. 2 car and 1 car garages. On main level, you will find dining room, family room with stained coffered ceiling, master bedroom with high trey ceiling and sitting area, master bathroom with double vanity, water closet, 2 headed shower, freestanding tub, and walk-in closet. Kitchen is very open with a keeping room with stone fireplace extending to the ceiling and stained beams going across. Kitchen has granite countertop, breakfast area, light gray cabinets on island and white perimeter cabinets that extend to ceiling. Top cabinets are glass and dimmable. Stainless steel appliances include 5 burner gas cooktop with telescoping downdraft, double oven, farm sink, built-in microwave, dishwasher, and house comes with a refridgerator. Laundry room and walk-in pantry. 3 1/4" stained oak hardwood throughout main level. Upstairs you will find hardwood hallway, upstairs loft with skylight, 3 bedrooms, Jack and Jill bathroom, and private bathroom. Partially finished basement with 2 bedrooms, 1 bathroom, large entertainment room that includes a kitchenette. Very desirable area with highly sought after Cobb County schools, close proximity to Marietta square, hiking trails, Avenue at West Cobb, and multiple places for shopping and dining. Last house in neighborhood so great opportunity to be in the Taylor's Crossing subdivision.
Additional Information
- Hoa Fee
- $650
- Property Description
- Brick 3 Side, Traditional
- Interior Features
- Beamed Ceilings, Double Vanity, High Ceilings, Master On Main Level, Separate Shower, Soaking Tub, Tile Bath, Tray Ceiling(s), Entrance Foyer, Vaulted Ceiling(s), Walk-In Closet(s)
- Appliances
- Cooktop, Dishwasher, Disposal, Double Oven, Gas Water Heater, Microwave, Other, Refrigerator, Stainless Steel Appliance(s)
- Utilities
- Cable Available, Electricity Available, High Speed Internet, Natural Gas Available, Phone Available, Sewer Available, Sewer Connected, Underground Utilities
- Heating
- Forced Air, Zoned
- Air Conditioning
- Ceiling Fan(s), Zoned
- Elementary School
- Cheatham Hill
- High School
- Hillgrove
Listing courtesy of Benchmark Realty, Inc.. Contact:
Listing Courtesy Of Benchmark Realty, Inc., Contact:
 © 2026 Georgia MLS. All rights reserved. Information Deemed Reliable But Not Guaranteed.