5628 Harbormist Drive, Powder Springs, GA 30127
- $550,000
- 5
- BD
- 3
- BA
- 2,492
- SqFt
- Sold Price
- $550,000
- List Price
- $550,000
- Days on Market
- 34
- Closing Date
- Jun 11, 2025
- MLS#
- 10494716
- Year Built
- 2001
- Bedrooms
- 5
- Bathrooms
- 3
- Baths Half
- 1
- Living Area
- 2,492
- Lot Size
- 16,552
- Acres
- 0.38
Property Description
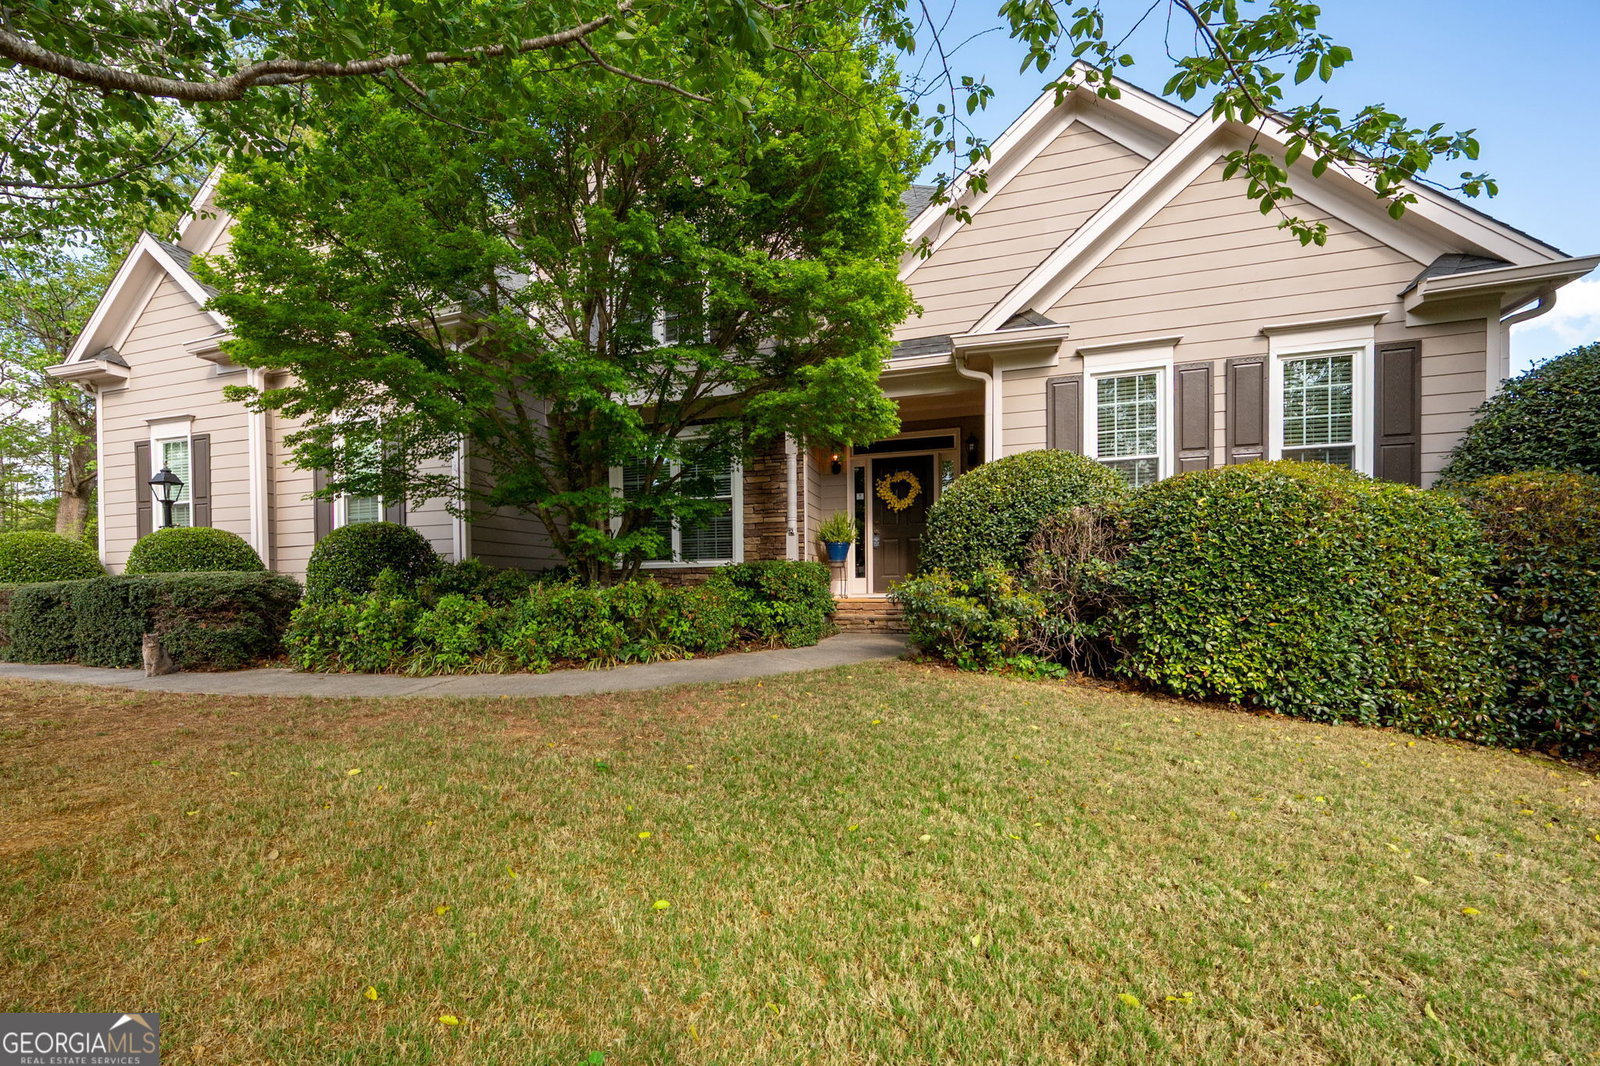
Gorgeous ONE OWNER home nestled on a large corner lot in sought after Echo Mill - primary retreat on main and a separate driveway to the basement with boat door! Updates include NEW ROOF 2017/KITCHEN REMODEL 2022/NEW WINDOWS ON FRONT OF HOME 2020/NEW UPSTAIRS HVAC 2017/NEW MAIN LEVEL HVAC 2018/NEW WATER HEATER 2020/NEW 4"GUTTERS & DOWNSPOUTS 2022/NEW EXTERIOR PAINT 2021. Lovely front porch welcomes you into the grand two story foyer featuring the amazing open floor plan. Nearby formal Dining Room offers custom molding and is perfect for large holiday gatherings. Chef's kitchen has been completely remodeled with white cabinets/quartz counters and custom backsplash - KitchenAid Gas stove with double ovens(convection) and Bosch dishwasher! Nearby vaulted ceiling Great Room has been freshly painted and offers a cozy stack stone gas fireplace. Spacious primary retreat on main with spa like primary bathroom and large walk-in closet. Large laundry room and half bath complete the main level of home. Upstairs are 4 huge bedrooms and a secondary bathroom. Endless potential in the unfinished basement with driveway and boat door. Space is currently utilized as a workshop/storage area however it could easily be completed for additional living space - stubbed for a bathroom. A beautiful Four Season Sunroom is perfect for morning coffee! Luxurious Echo Mill amenities include two pools, two clubhouses, 8 tennis courts/soccer field and walking trails. Welcome Home to Echo Mill!
Additional Information
- Hoa Fee
- $775
- Property Description
- Traditional
- Interior Features
- Double Vanity, High Ceilings, Master On Main Level, Separate Shower, Soaking Tub, Tray Ceiling(s), Entrance Foyer, Vaulted Ceiling(s), Walk-In Closet(s)
- Appliances
- Dishwasher, Double Oven, Microwave, Oven/Range (Combo)
- Utilities
- Electricity Available, Natural Gas Available, Sewer Connected, Underground Utilities, Water Available
- Heating
- Forced Air, Zoned
- Air Conditioning
- Central Air, Zoned
- Elementary School
- Kemp
- High School
- Hillgrove
Listing courtesy of Maximum One Grt. Atl. REALTORS. Contact:
Listing Courtesy Of Maximum One Grt. Atl. REALTORS, Contact:
Selling Office: . © 2026 Georgia MLS. All rights reserved. Information Deemed Reliable But Not Guaranteed.