4128 Charleston Trail SE, Smyrna, GA 30080
- $740,000
- 5
- BD
- 3
- BA
- Sold Price
- $740,000
- List Price
- $775,000
- Days on Market
- 27
- Closing Date
- Feb 15, 2024
- MLS#
- 10234299
- Year Built
- 1984
- Bedrooms
- 5
- Bathrooms
- 3
- Lot Size
- 23,043
- Acres
- 0.53
Property Description
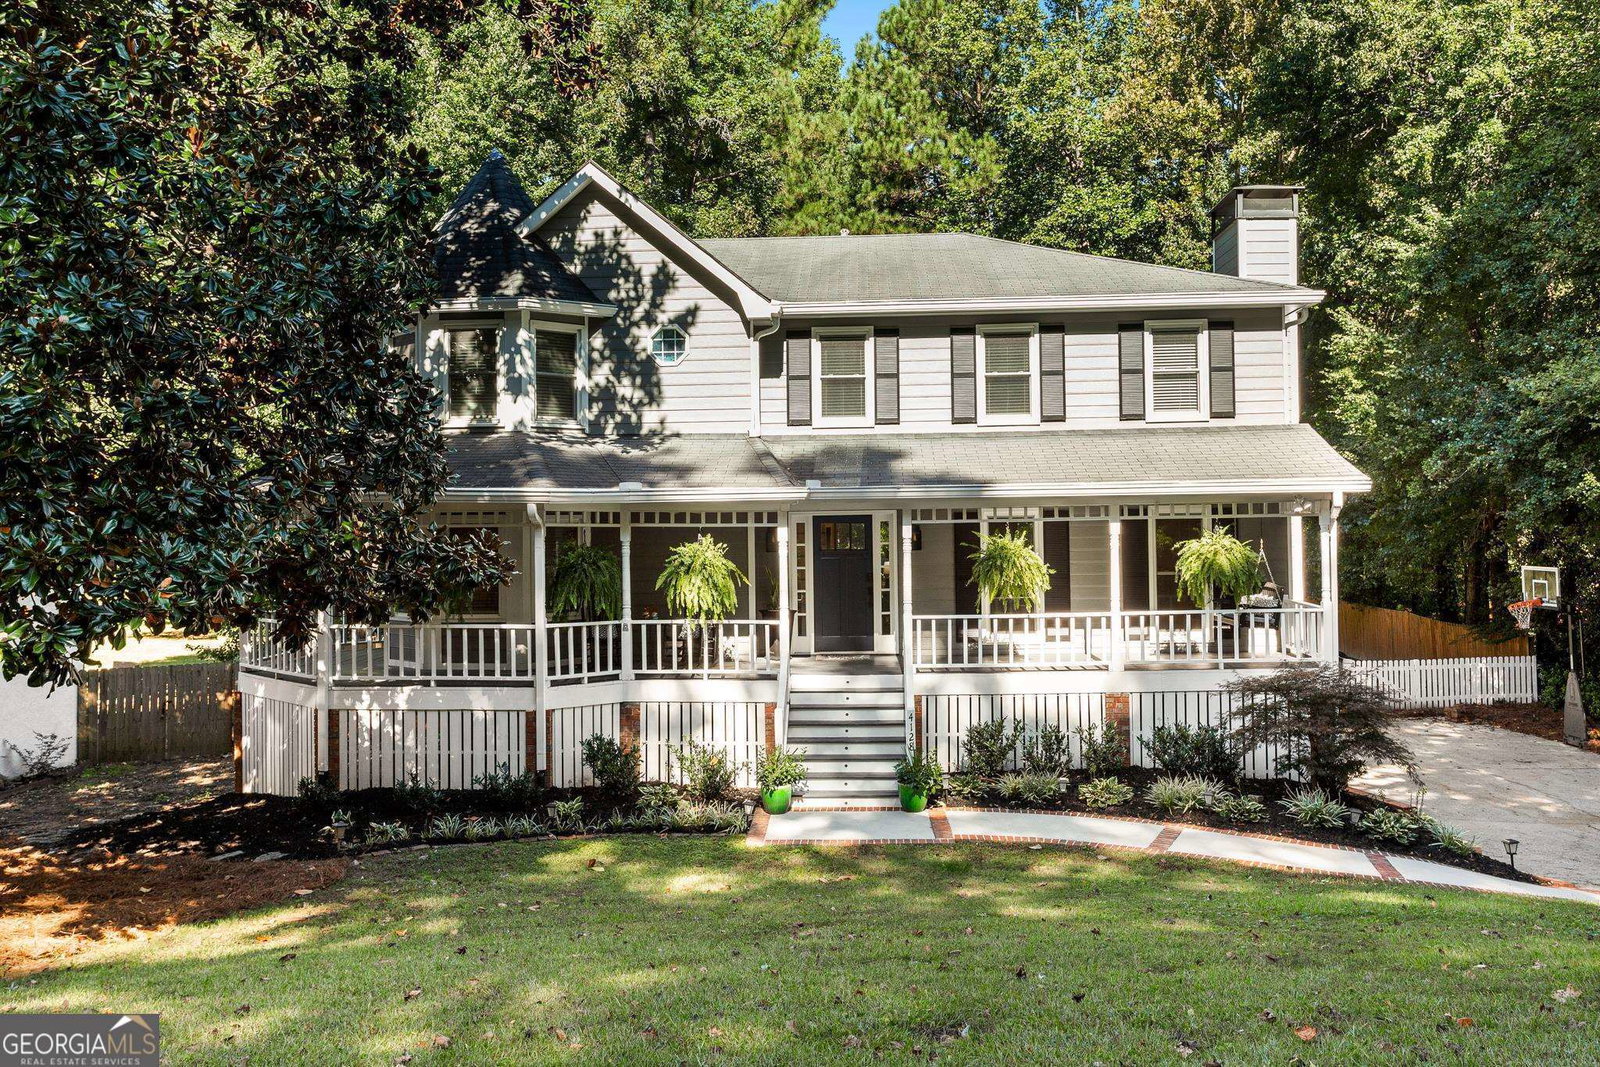
Looking for a beautifully-renovated traditional in Smyrna? This is IT! Located in desirable Charleston Place on a quiet, dead-end street, this house was fully renovated with an addition in 2018 and is chock-full of custom features. The wrap-around front porch is just calling for rocking chairs and a porch swing. Beautiful custom built-ins line the living room that opens to the dining room. The kitchen features white shaker cabinets, stainless appliances, granite c'tops and a glass tile backsplash. Open the shiplap barn door to find the large, walk-in pantry. There's a keeping area off the kitchen with a bar and beverage cooler, custom-built shoe/bag area at the top of the basement steps and a full bath with shower on the main as well. Rounding out the main level is a large bedroom or office. Upstairs you'll find the oversized primary suite with custom window seat storage. The primary bath features a dual vanity, large shower and separate tub. The bathroom leads to the walk-in closet with a custom Closet Maid closet system. Nicely-sized laundry room with utility sink is right next to the primary bedroom. The secondary hallway bathroom features black & white tile, dual vanity and a tub/shower combo. 3 nicely-sized secondary bedrooms are upstairs as well. The partial basement is finished and is a great a theater/media area. Behind the 2-car garage you'll find 2 unfinished storage rooms. The deck off the main level of the house offers a great space for outdoor entertaining and leads to the large, flat, fenced backyard. Excellent Smyrna location off of Ridge Road with great access to Smyrna Market Village and the Battery as well as the E/W Connector. No HOA.
Additional Information
- Property Description
- Traditional
- Interior Features
- Bookcases, Double Vanity, Walk-In Closet(s)
- Appliances
- Dishwasher, Disposal, Microwave
- Utilities
- Underground Utilities, Cable Available, Electricity Available, Natural Gas Available, Phone Available, Sewer Available, Water Available
- Heating
- Central
- Air Conditioning
- Central Air
- Elementary School
- Nickajack
- High School
- Campbell
Listing courtesy of Keller Williams Realty Cityside. Contact:
Listing Courtesy Of Keller Williams Realty Cityside, Contact:
Selling Office: . © 2026 Georgia MLS. All rights reserved. Information Deemed Reliable But Not Guaranteed.