3022 Silvapine Trail NE, Atlanta, GA 30345
- $800,000
- 5
- BD
- 3
- BA
- 3,000
- SqFt
- Sold Price
- $800,000
- List Price
- $835,000
- Days on Market
- 55
- Closing Date
- Jul 31, 2023
- MLS#
- 10153468
- Year Built
- 1960
- Bedrooms
- 5
- Bathrooms
- 3
- Living Area
- 3,000
- Lot Size
- 21,780
- Acres
- 0.50
Property Description
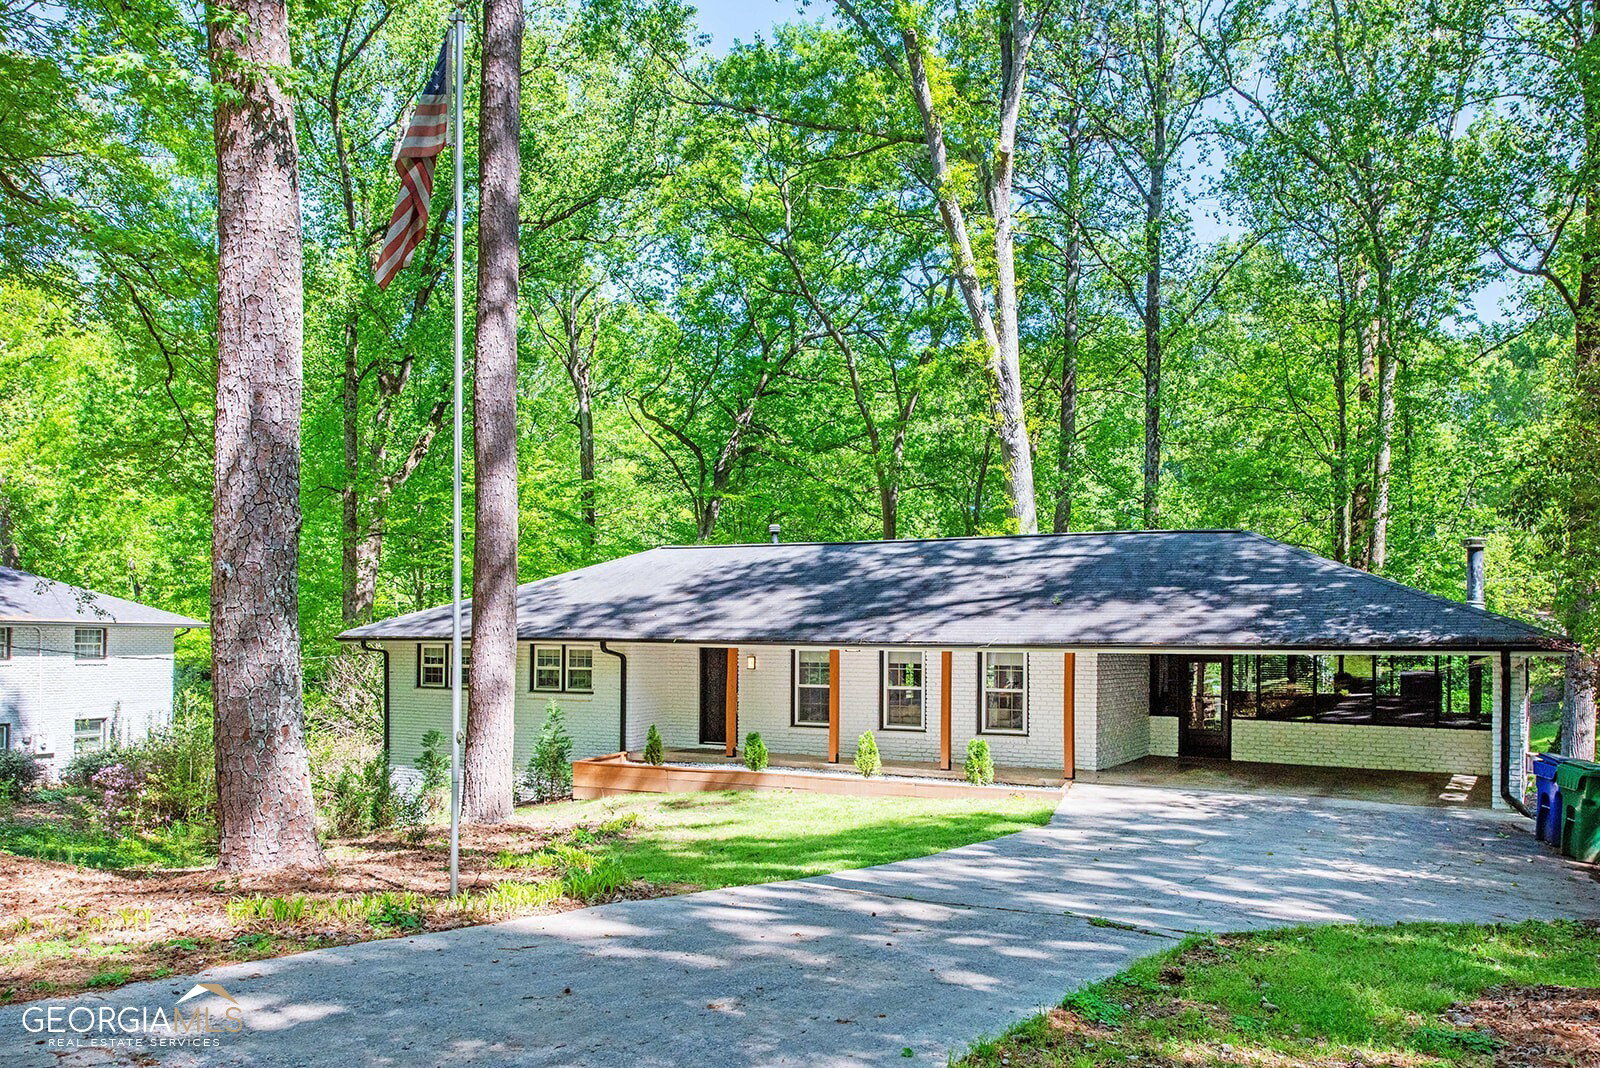
Welcome to this stunning and fully updated home in a sought after, close-knit community! With an impressive 3,000 square feet of living space, 5 spacious bedrooms and 3 modern bathrooms, this property offers plenty of room for a growing family or anyone who enjoys having plenty of space. As you enter, you'll be greeted by an open concept floor plan that creates a welcoming atmosphere. The primary bedroom and two secondary bedrooms are located on the main floor, offering convenience and ease of access. All bathrooms have been designed to offer a spa-like experience, with luxurious finishes and fixtures that create a peaceful and relaxing atmosphere. The primary en suite bathroom is truly impressive, featuring high-end finishes and amenities that will make you feel pampered every day. The home also features hardwood floors throughout, providing a warm and inviting feel to the space. The kitchen is a chef's dream, including a gas cooktop, quartz countertops, built-in oven, and microwave. The downstairs of this home offers a fully finished basement that can be used for a variety of purposes. There are 2 additional bedrooms and a full bathroom, making it an ideal space for guests or extended family. There is also ample storage available in the basement, ensuring you have plenty of space for all your belongings. A perfect sunroom is an added bonus of this home, providing an ideal space to relax and enjoy the beautiful surroundings all year round. The large 1/2 acre lot and outdoor deck are perfect for outdoor activities, and offers plenty of space for entertaining. This updated and spacious home offers everything you could want and more. It's perfect for those who want to enjoy the comfort of a modern and stylish home, while also having plenty of space and convenience for your everyday needs.
Additional Information
- Property Description
- Brick 4 Side, Ranch, Traditional
- Interior Features
- High Ceilings, Double Vanity, Soaking Tub, Separate Shower, Walk-In Closet(s), Master Downstairs, Roommate Plan
- Appliances
- Gas Water Heater, Cooktop, Dishwasher, Disposal, Microwave, Oven, Refrigerator, Stainless Steel Appliance(s)
- Utilities
- Cable Available, Sewer Connected, Electricity Available, Natural Gas Available, Sewer Available
- Heating
- Natural Gas, Central, Forced Air
- Air Conditioning
- Electric, Ceiling Fan(s), Central Air
- Elementary School
- Briarlake
- High School
- Lakeside
Listing courtesy of Harry Norman Realtors. Contact:
Listing Courtesy Of Harry Norman Realtors, Contact:
Selling Office: . © 2026 Georgia MLS. All rights reserved. Information Deemed Reliable But Not Guaranteed.